Select a Cabin Type
Click any tab below to view the layout image alongside the built-in features for that cabin. All layouts are available in custom sizes — contact us to discuss your requirements.
Site Office
Cabin
Fully functional site offices engineered for management and administrative personnel. Pre-wired and ready for AC, workstations, and all standard office fittings.
-
Steel Frame Structure
Heavy-duty galvanized MS steel frame — rigid, rust-resistant, and built for repeat relocation.
-
Pre-Wired Electrical
MCB board, switches, ceiling lights, and power sockets installed and ready to connect.
-
AC / Fan Provision
Ceiling fan fitted as standard; AC mounting bracket and dedicated circuit pre-installed.
-
Insulated Panels
50 mm Rockwool insulated wall & roof panels maintain cool interiors even in peak Rajasthan heat.
-
Secure Steel Door
Industrial-grade lockable steel door with barred ventilation windows for full site security.
-
Partition Walls
Internal MS or plywood partitions to divide the cabin into separate rooms or workstations.
-
Attached Washroom
Integrated toilet / wash basin unit built into one end of the cabin structure.
-
Built-in Furniture
Fixed workstation desks, cabinets, and shelving fabricated and installed to your spec.
-
CCTV Provision
Cable trunking and power outlet pre-positioned for security camera installation.
Office Cabin Layout Images
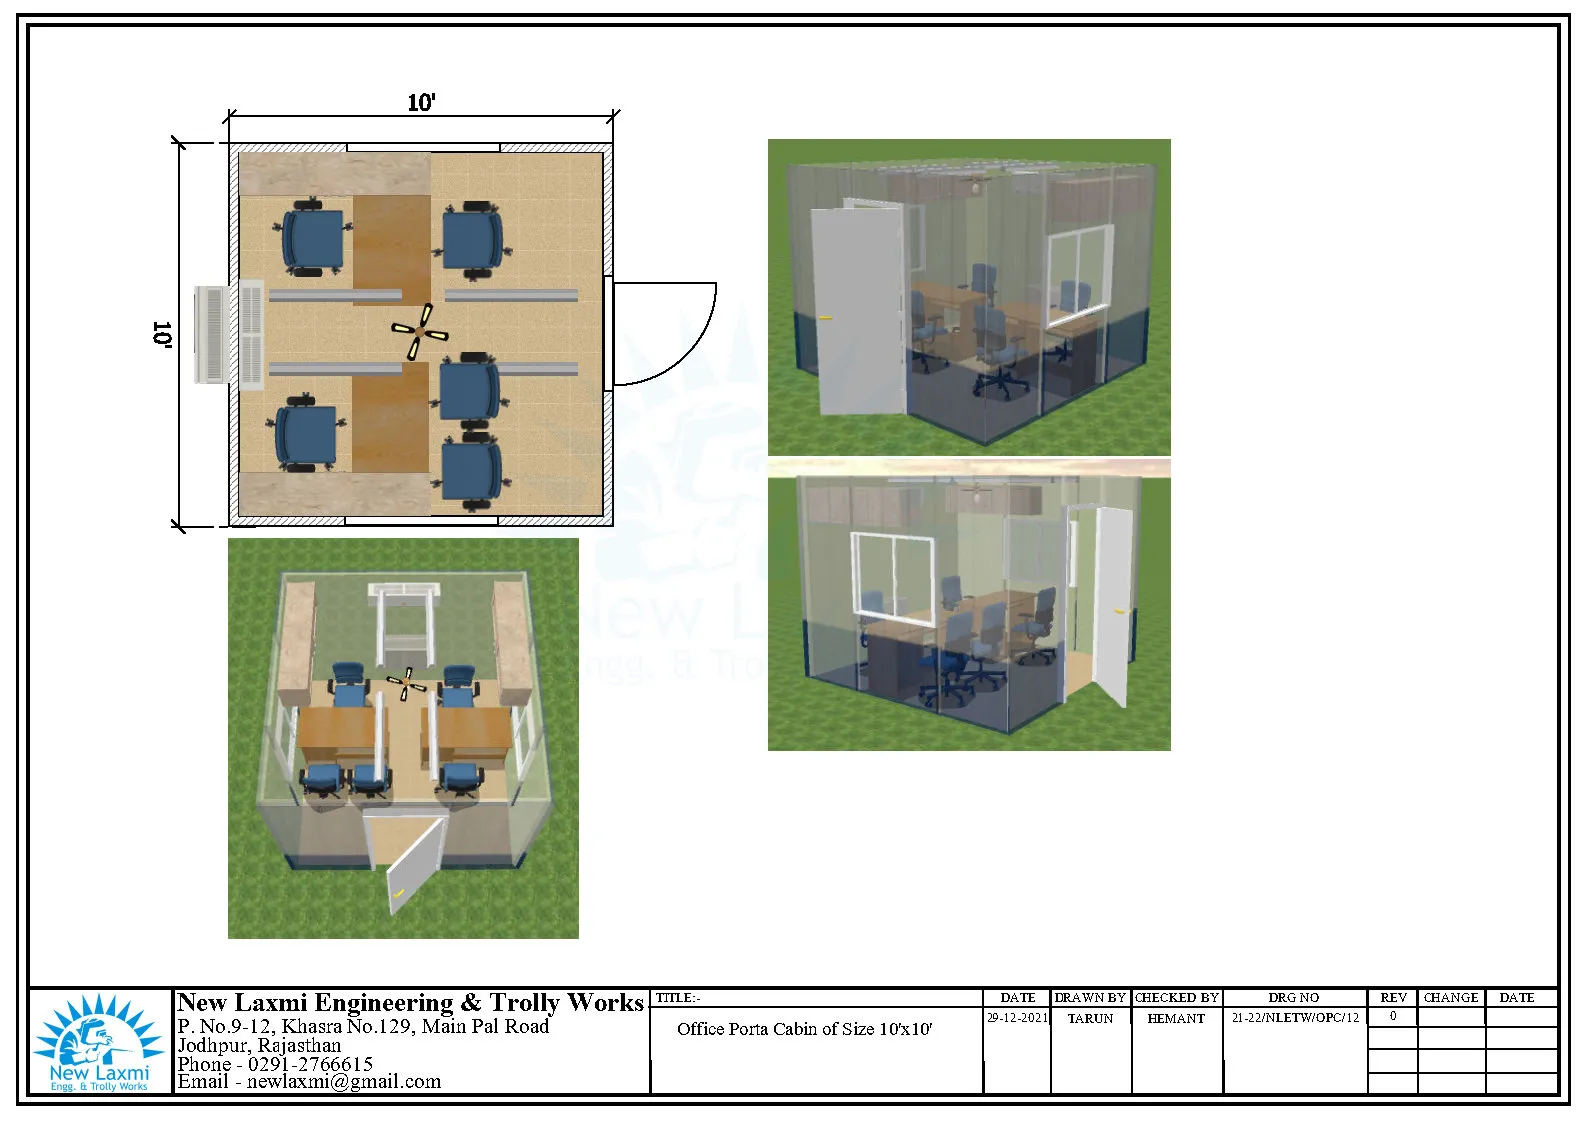 Image 01
Office Cabin Layout
Image 01
Office Cabin Layout
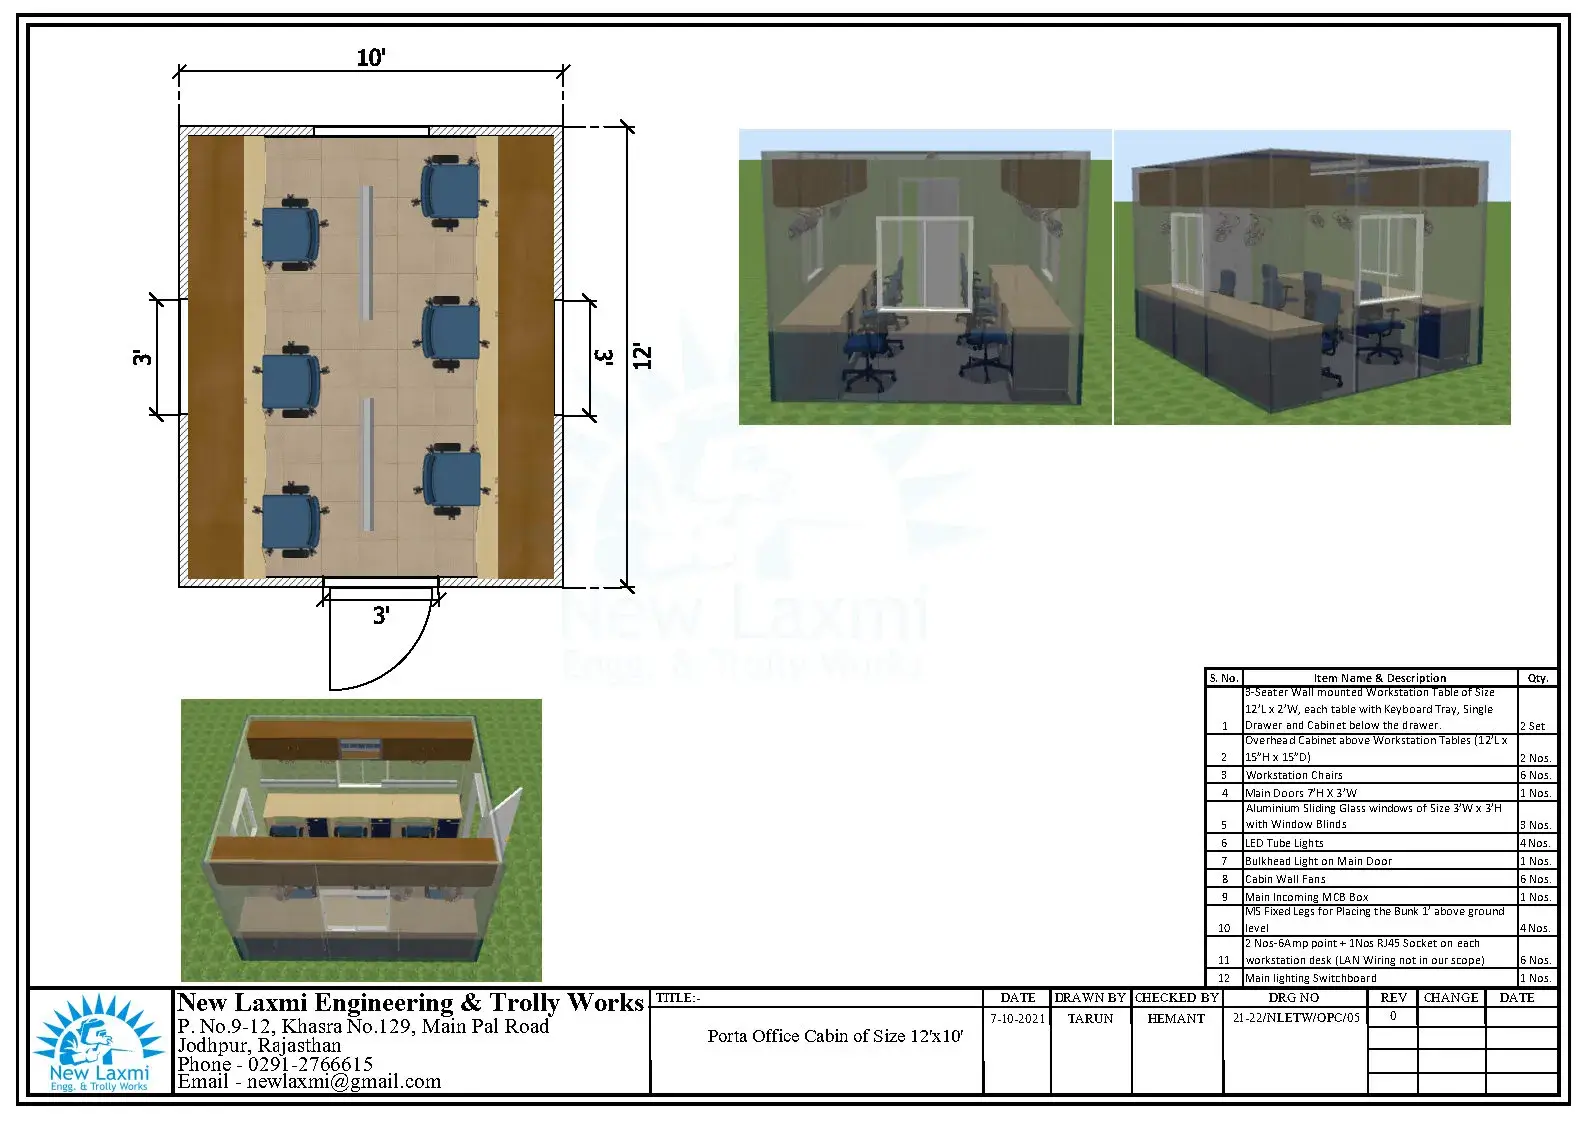 Image 02
Office Cabin Layout
Image 02
Office Cabin Layout
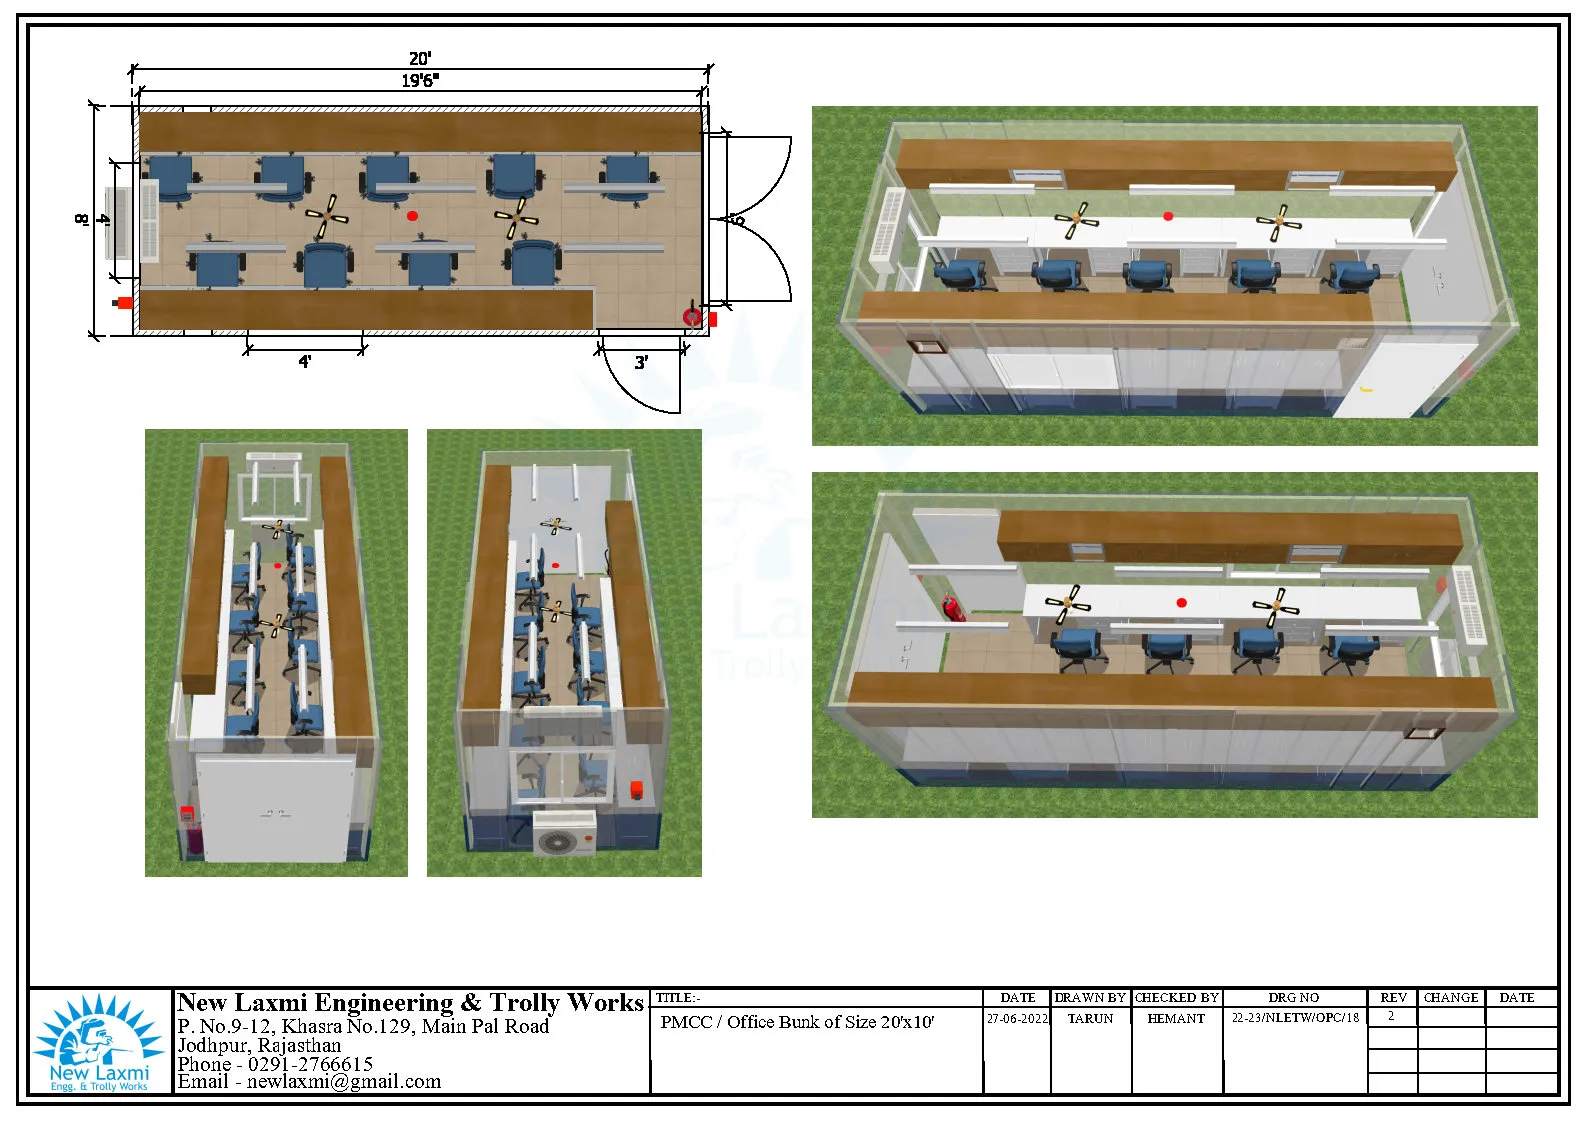 Image 03
Office Cabin Layout
Image 03
Office Cabin Layout
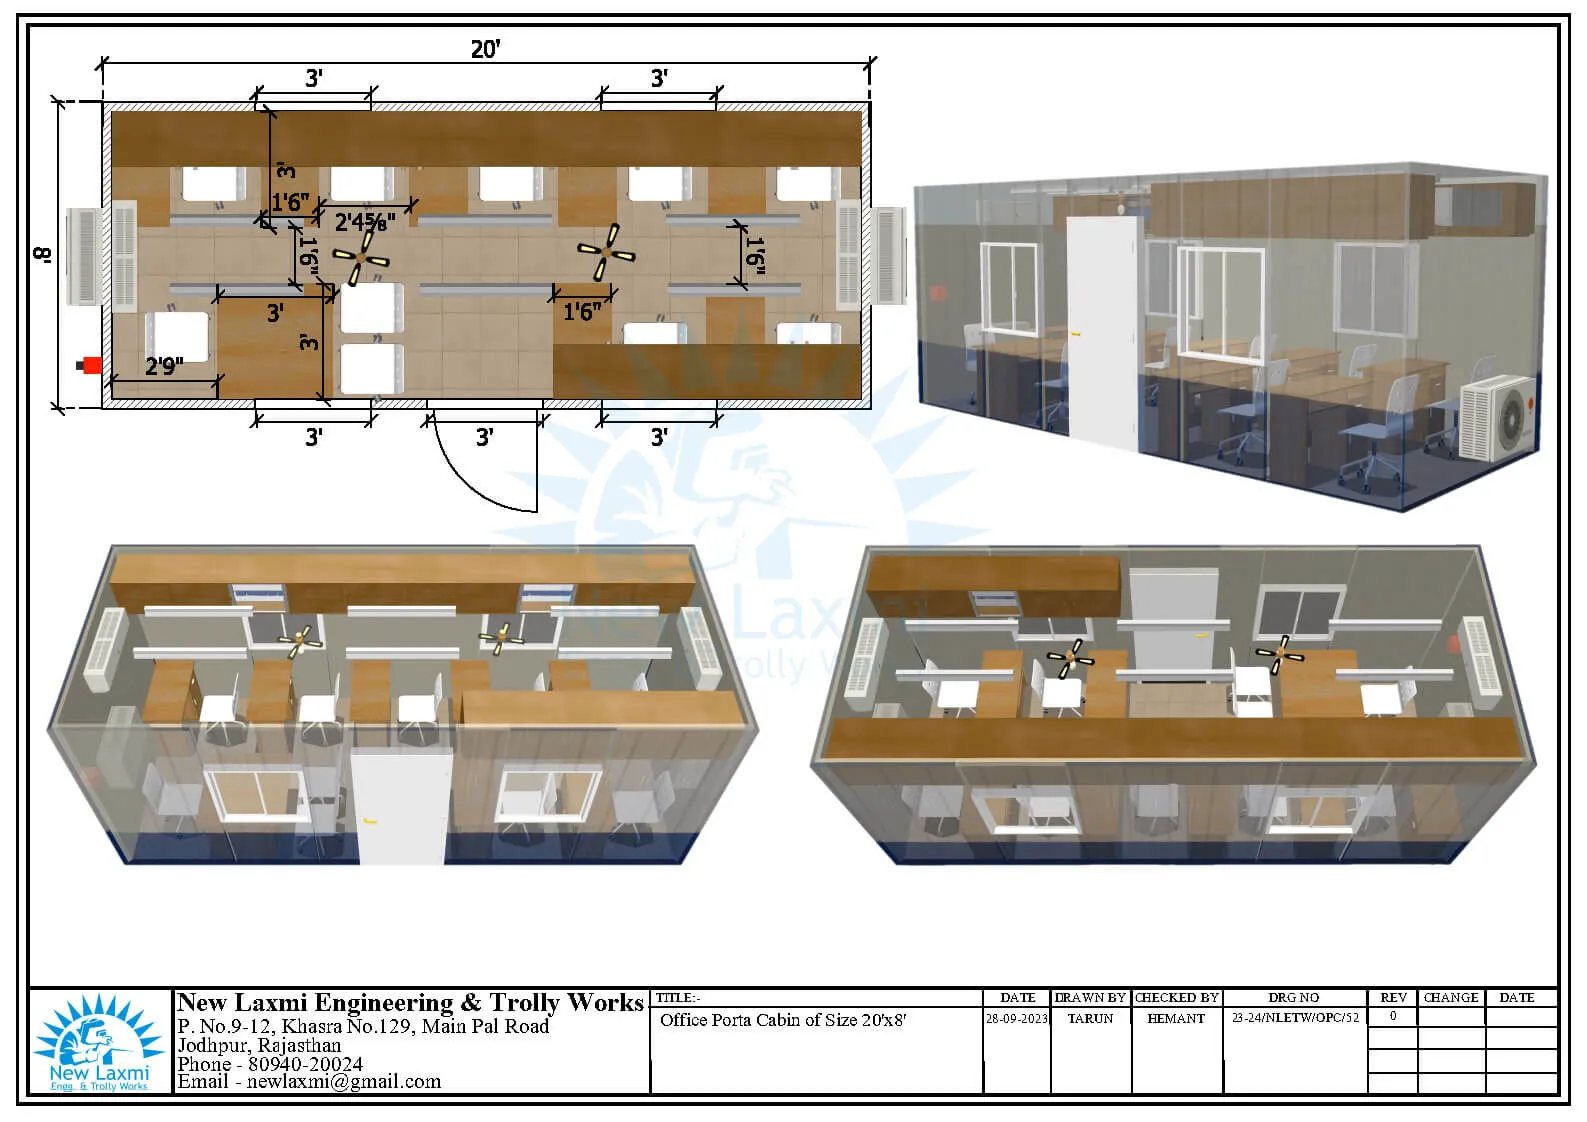 Image 04
Office Cabin Layout
Image 04
Office Cabin Layout
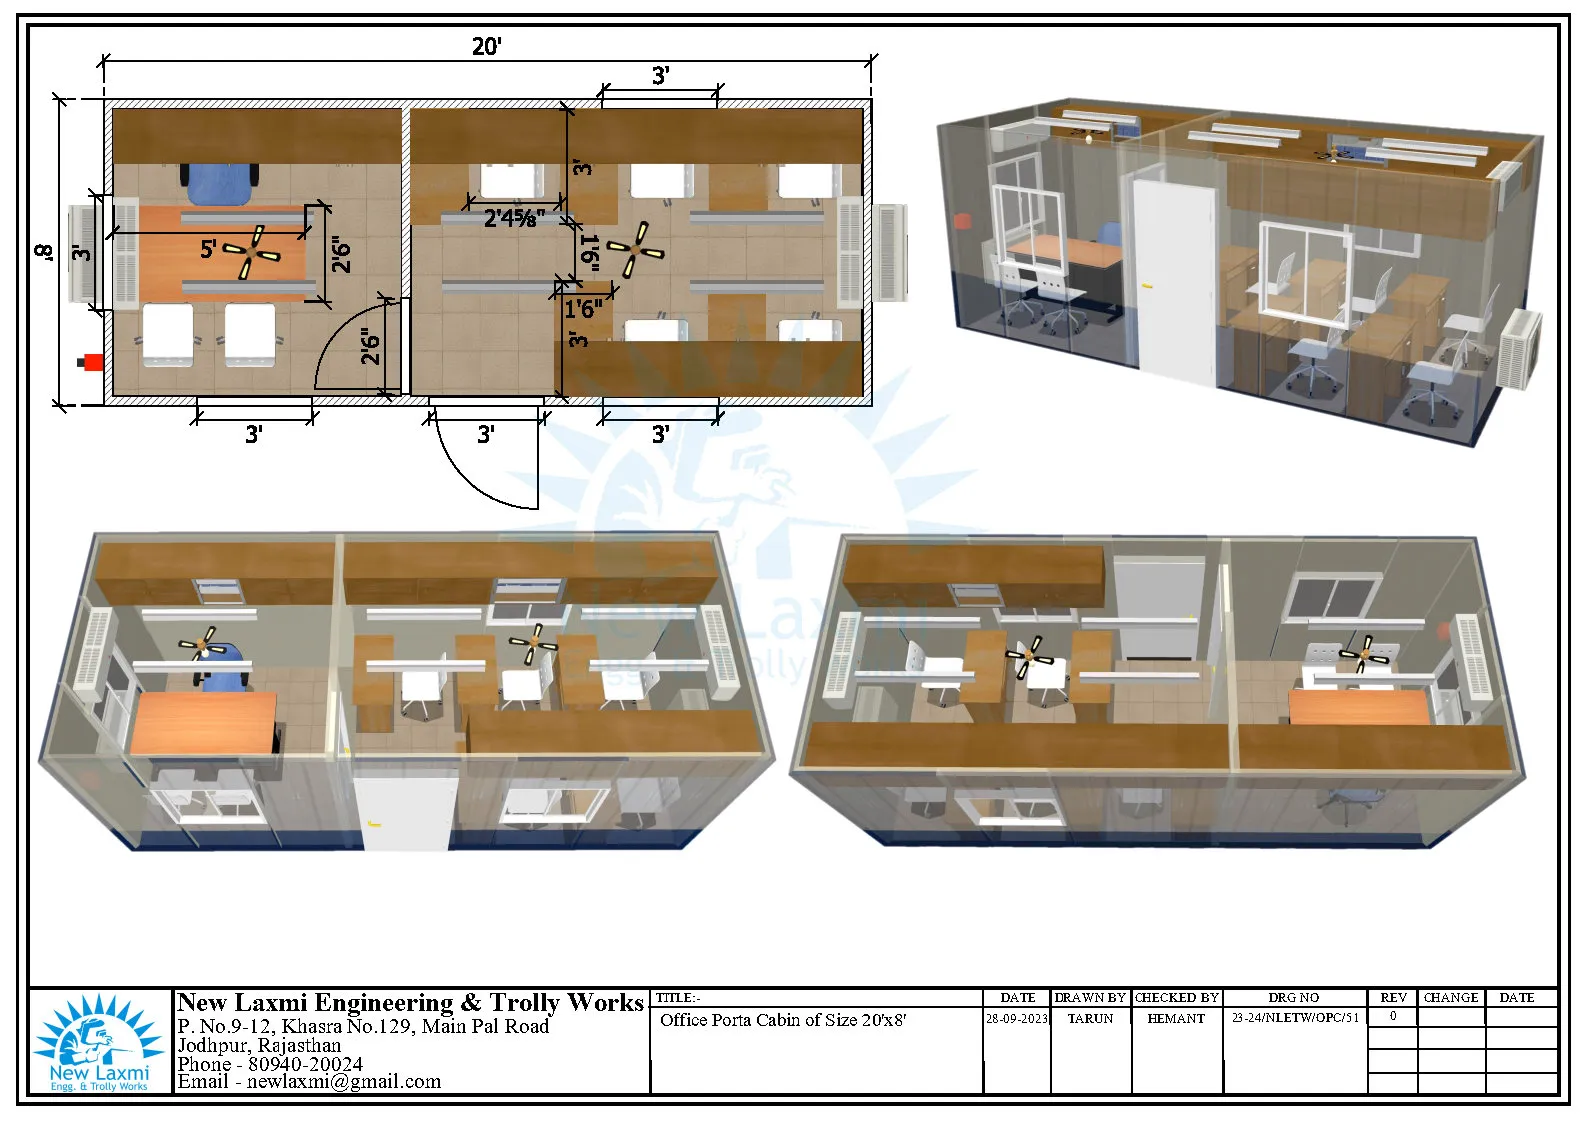 Image 05
Office Cabin Layout
Image 05
Office Cabin Layout
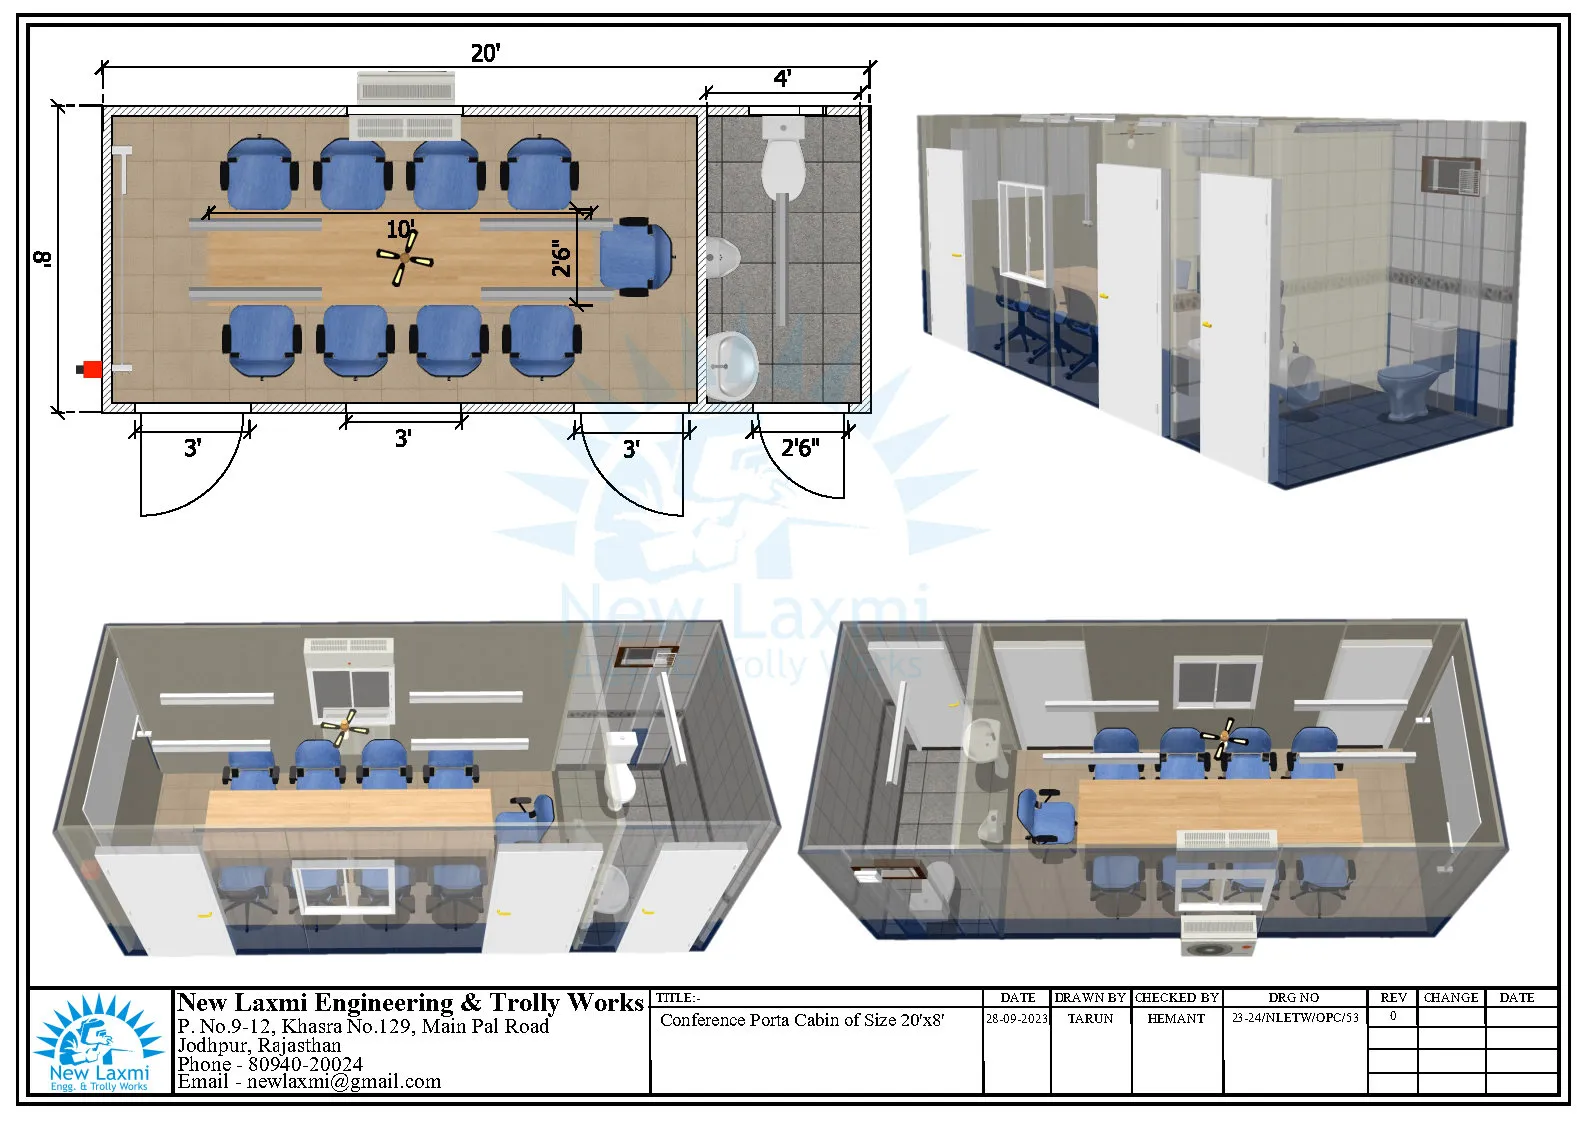 Image 06
Office Cabin Layout
Image 06
Office Cabin Layout
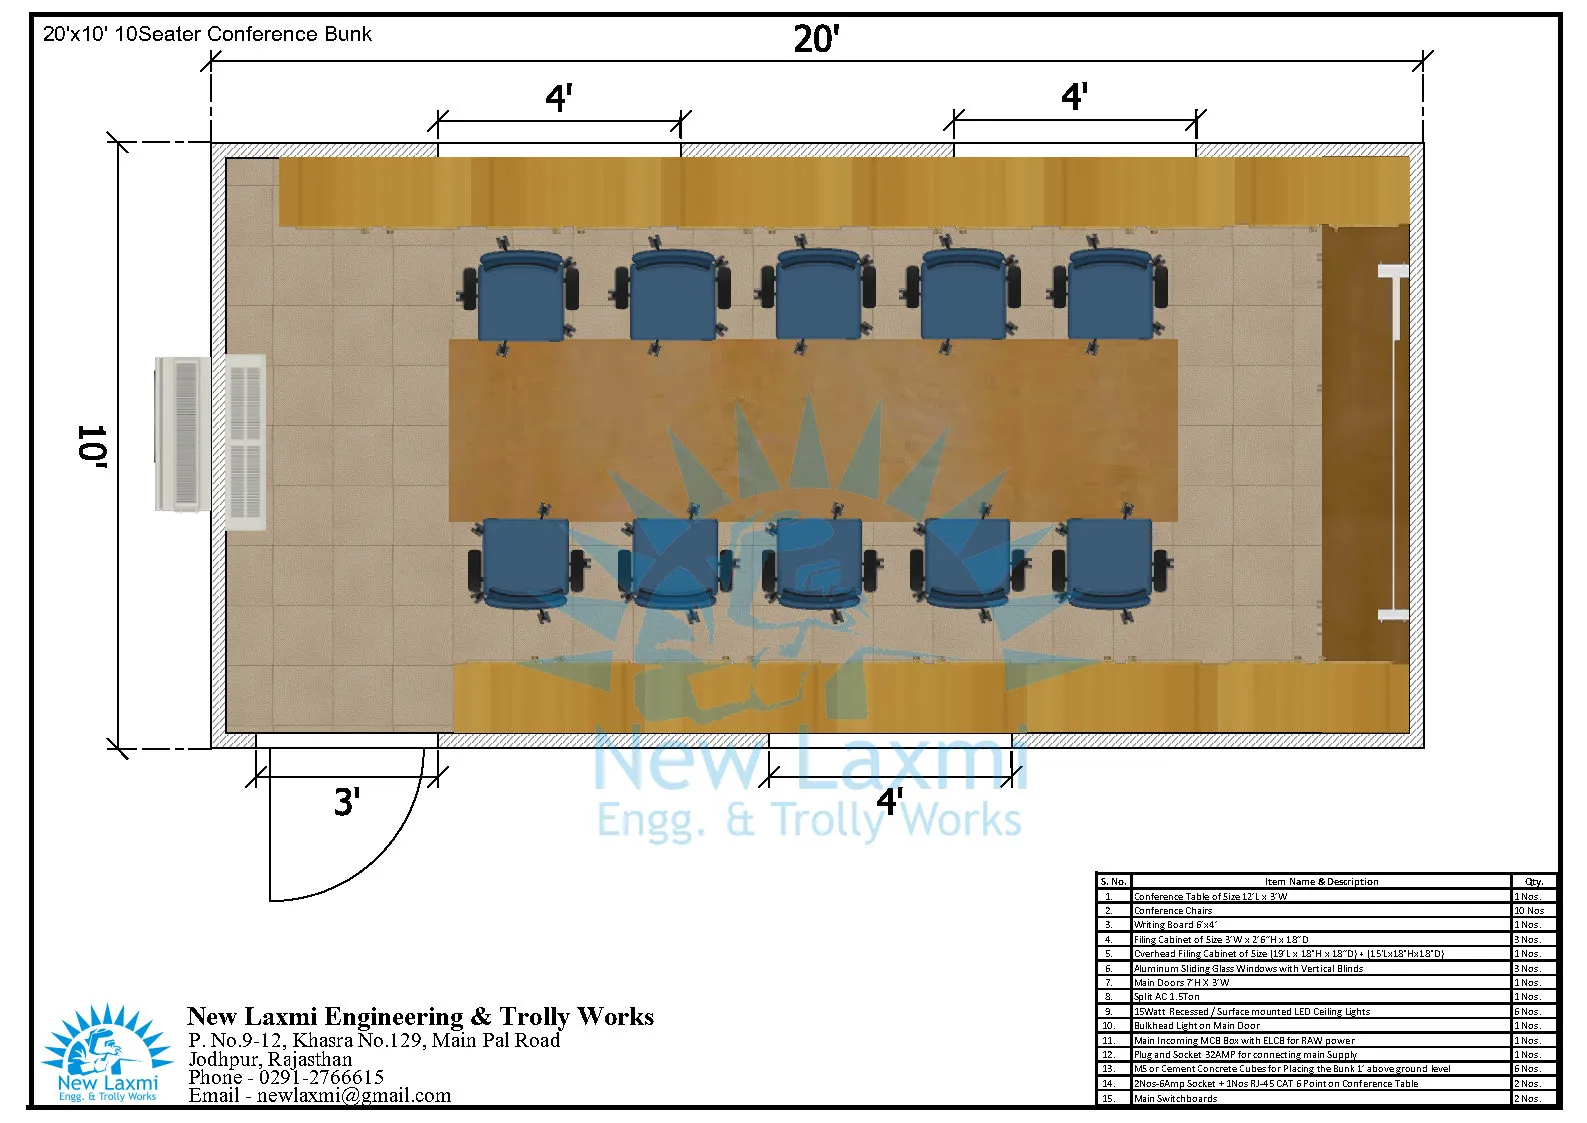 Image 07
Office Cabin Layout
Image 07
Office Cabin Layout
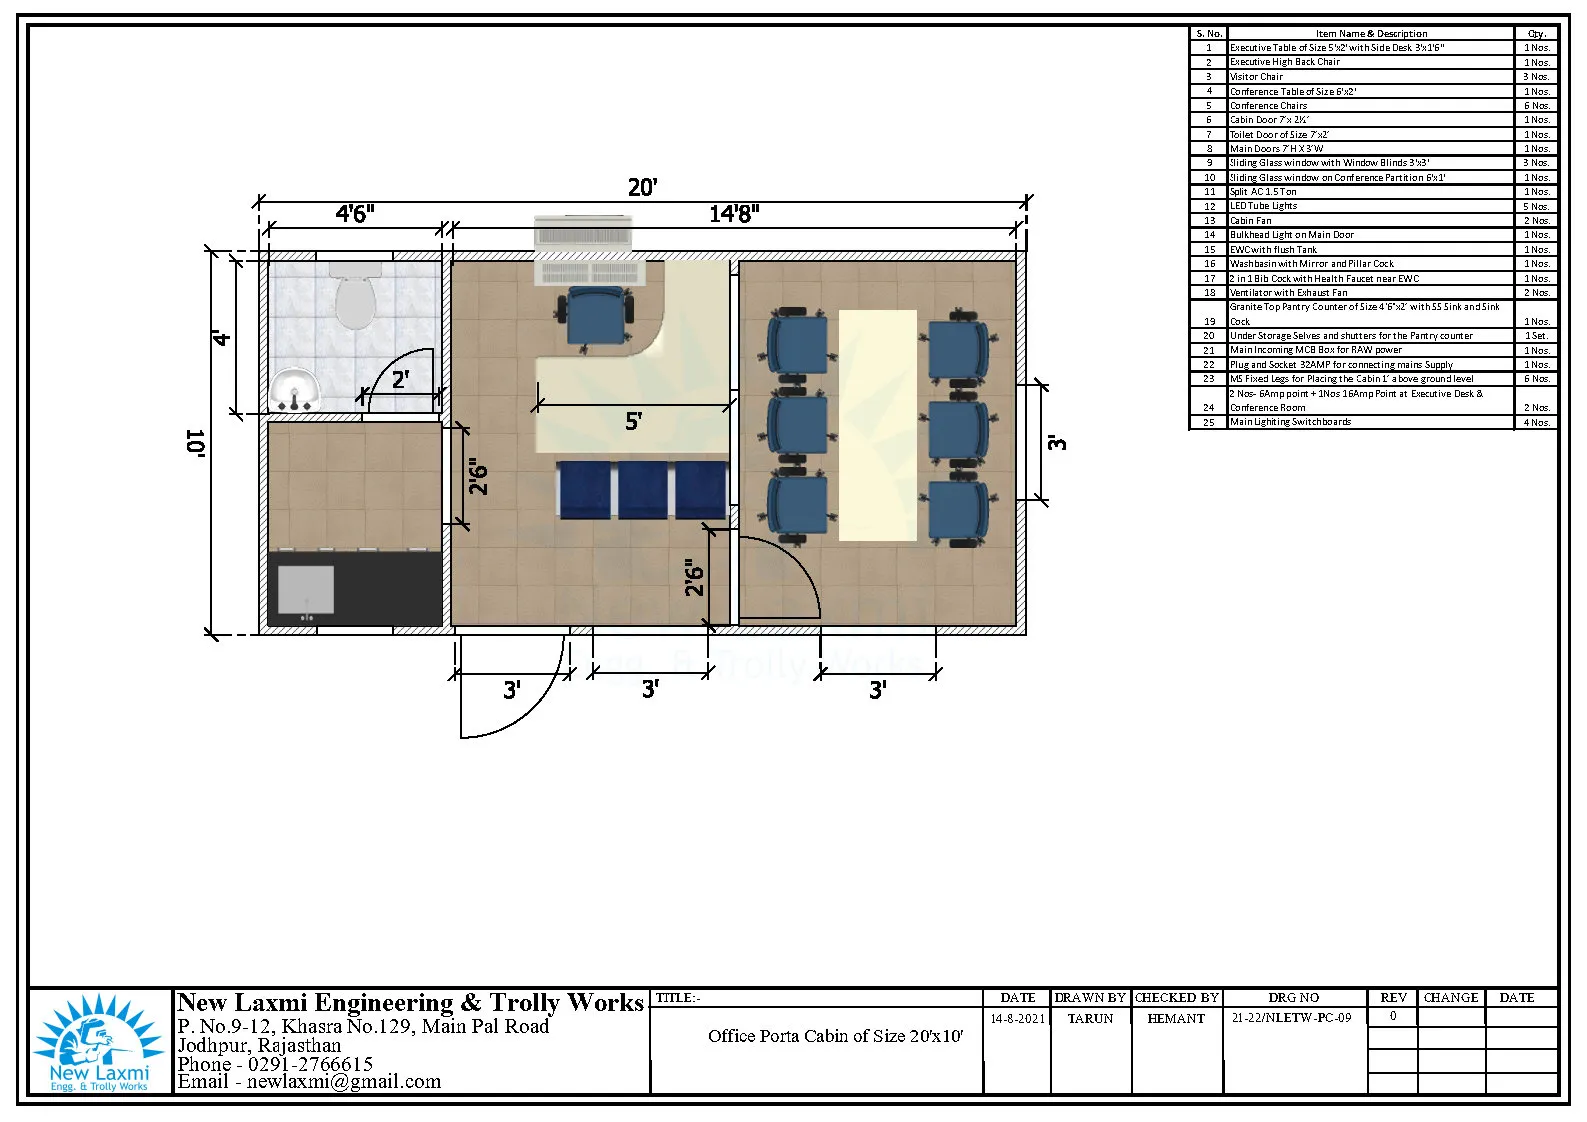 Image 08
Office Cabin Layout
Image 08
Office Cabin Layout
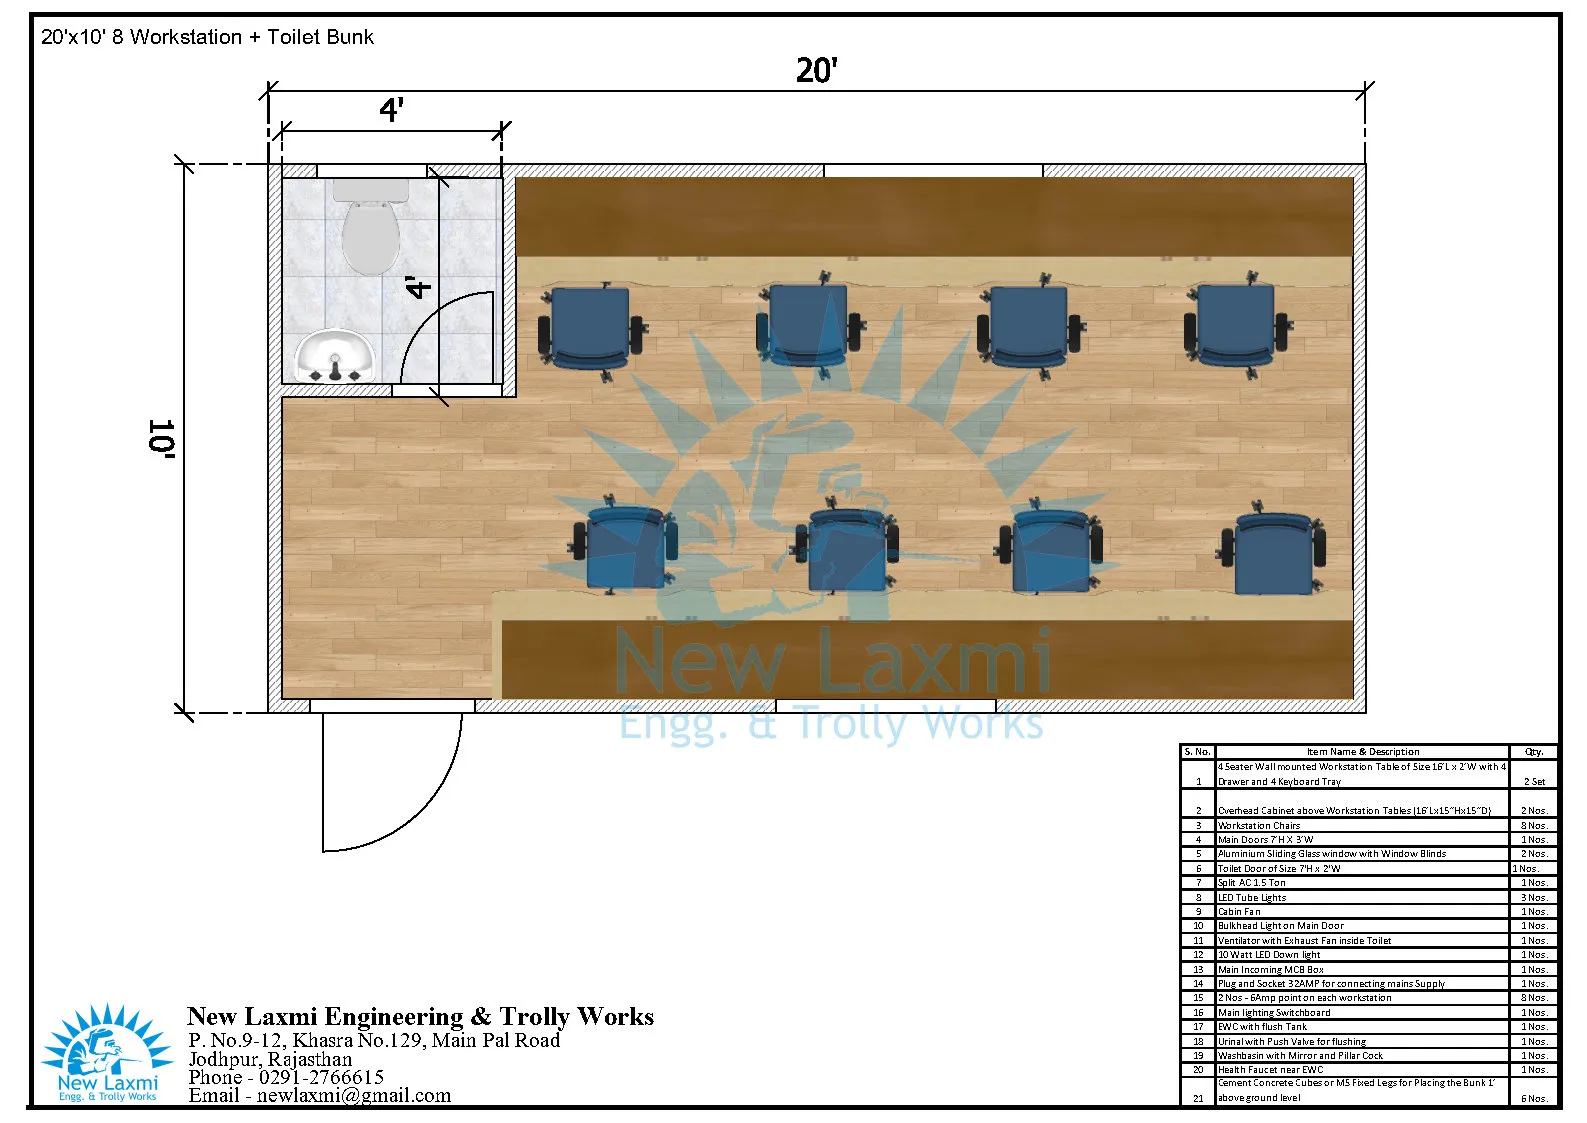 Image 09
Office Cabin Layout
Image 09
Office Cabin Layout
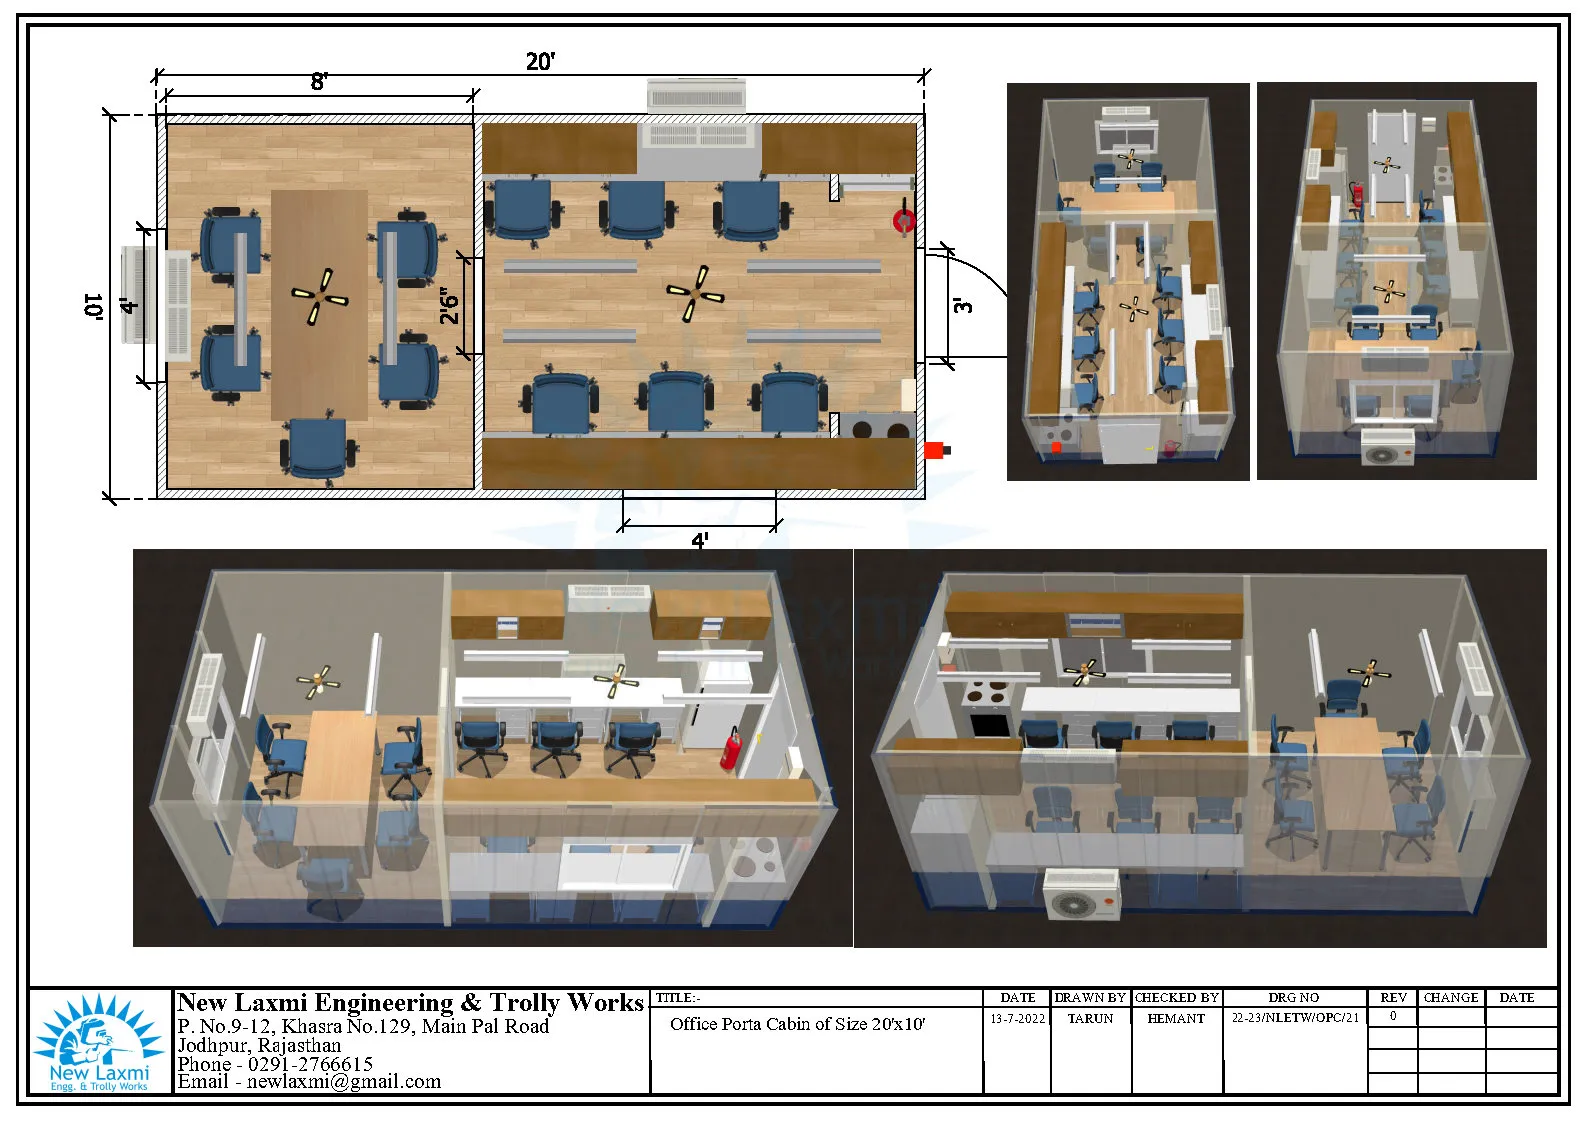 Image 10
Office Cabin Layout
Image 10
Office Cabin Layout
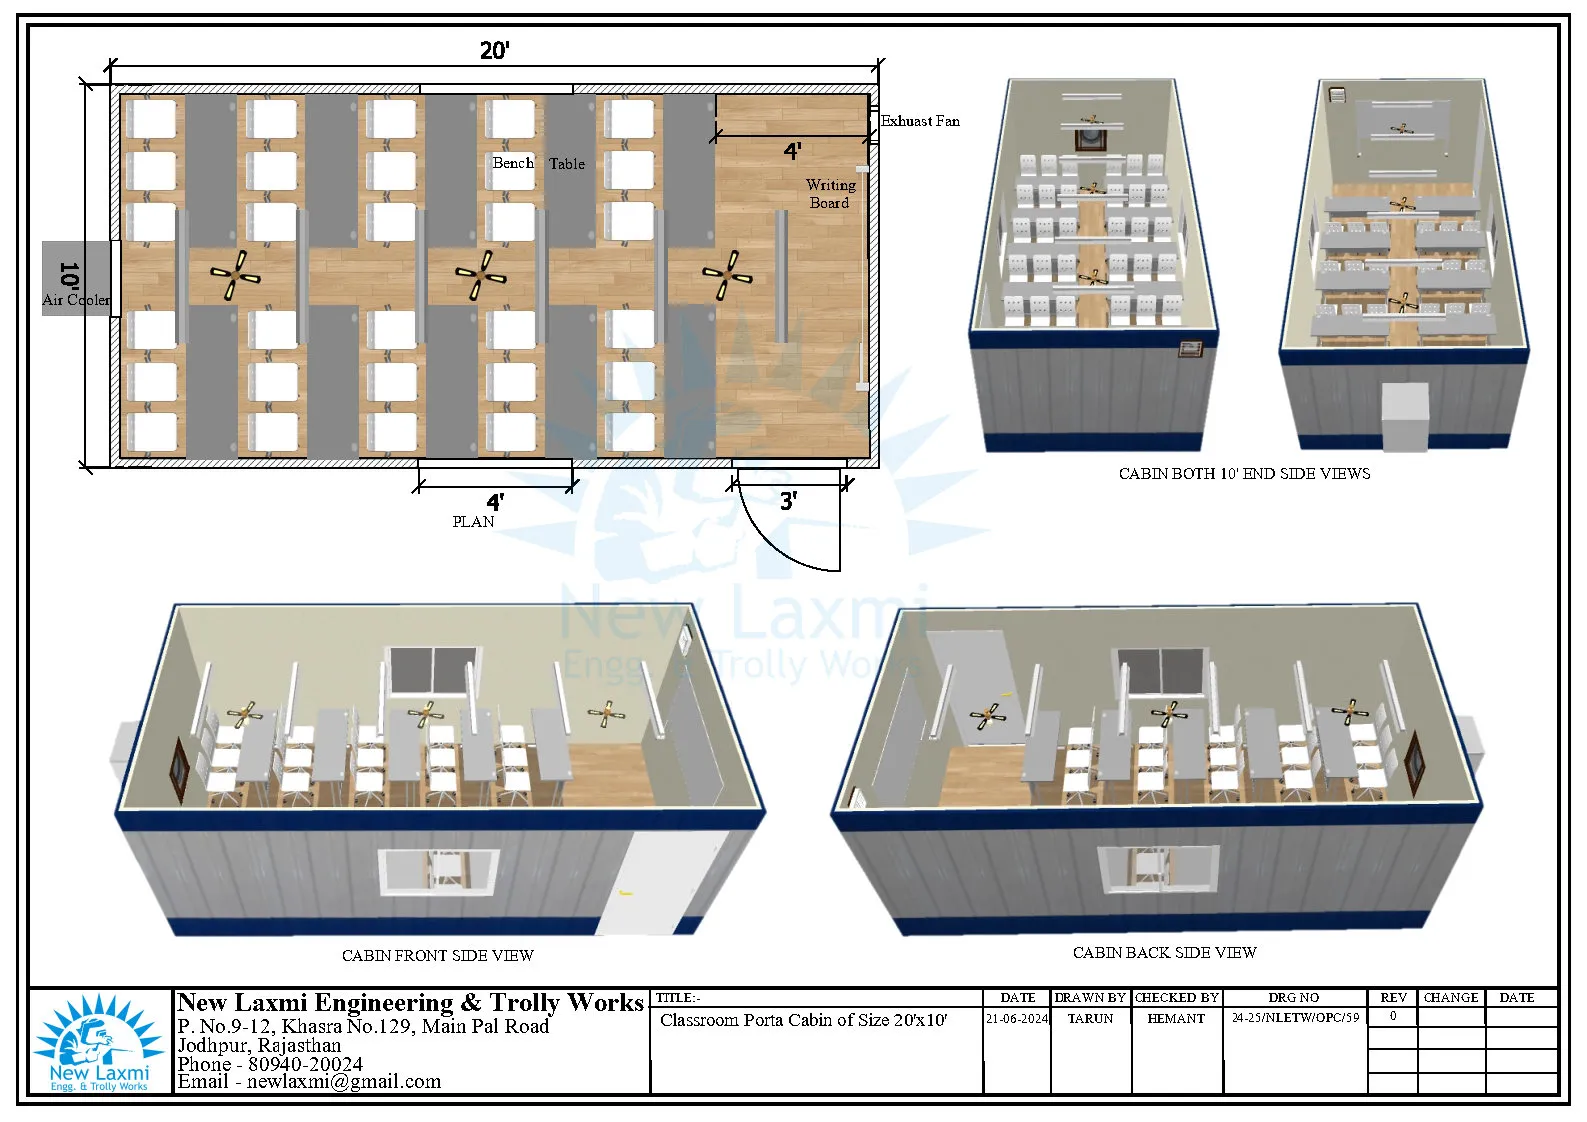 Image 11
Office Cabin Layout
Image 11
Office Cabin Layout
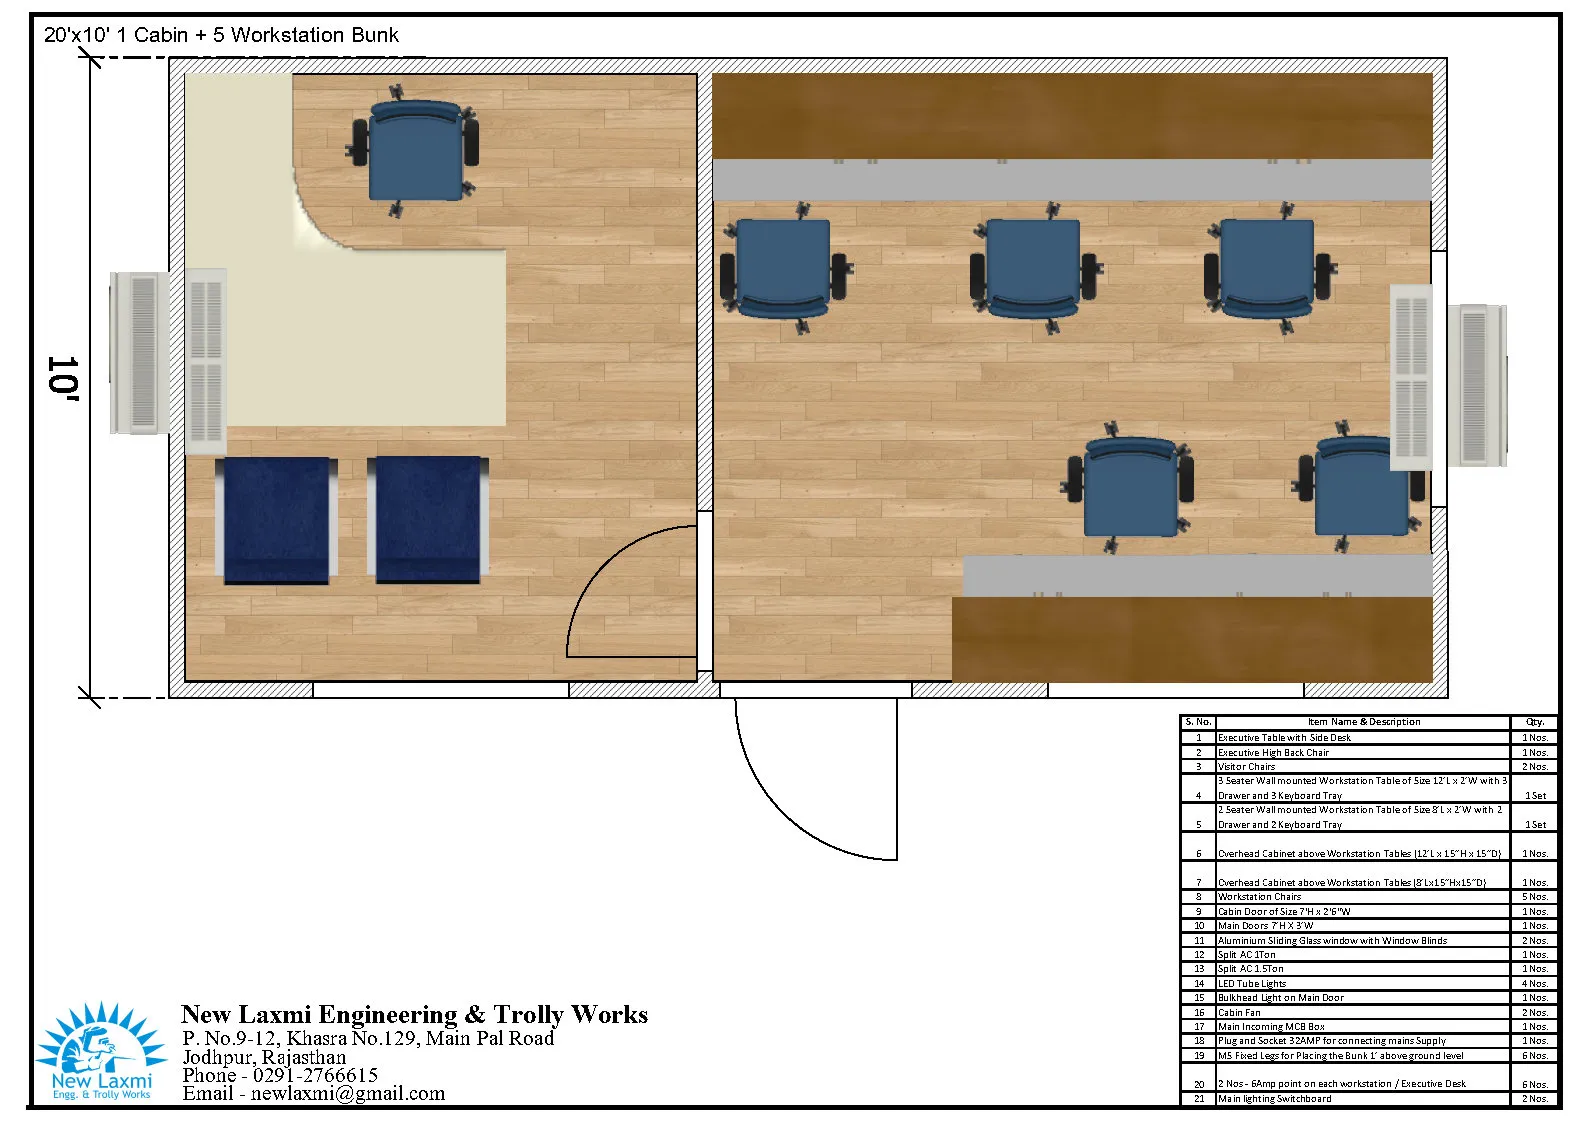 Image 12
Office Cabin Layout
Image 12
Office Cabin Layout
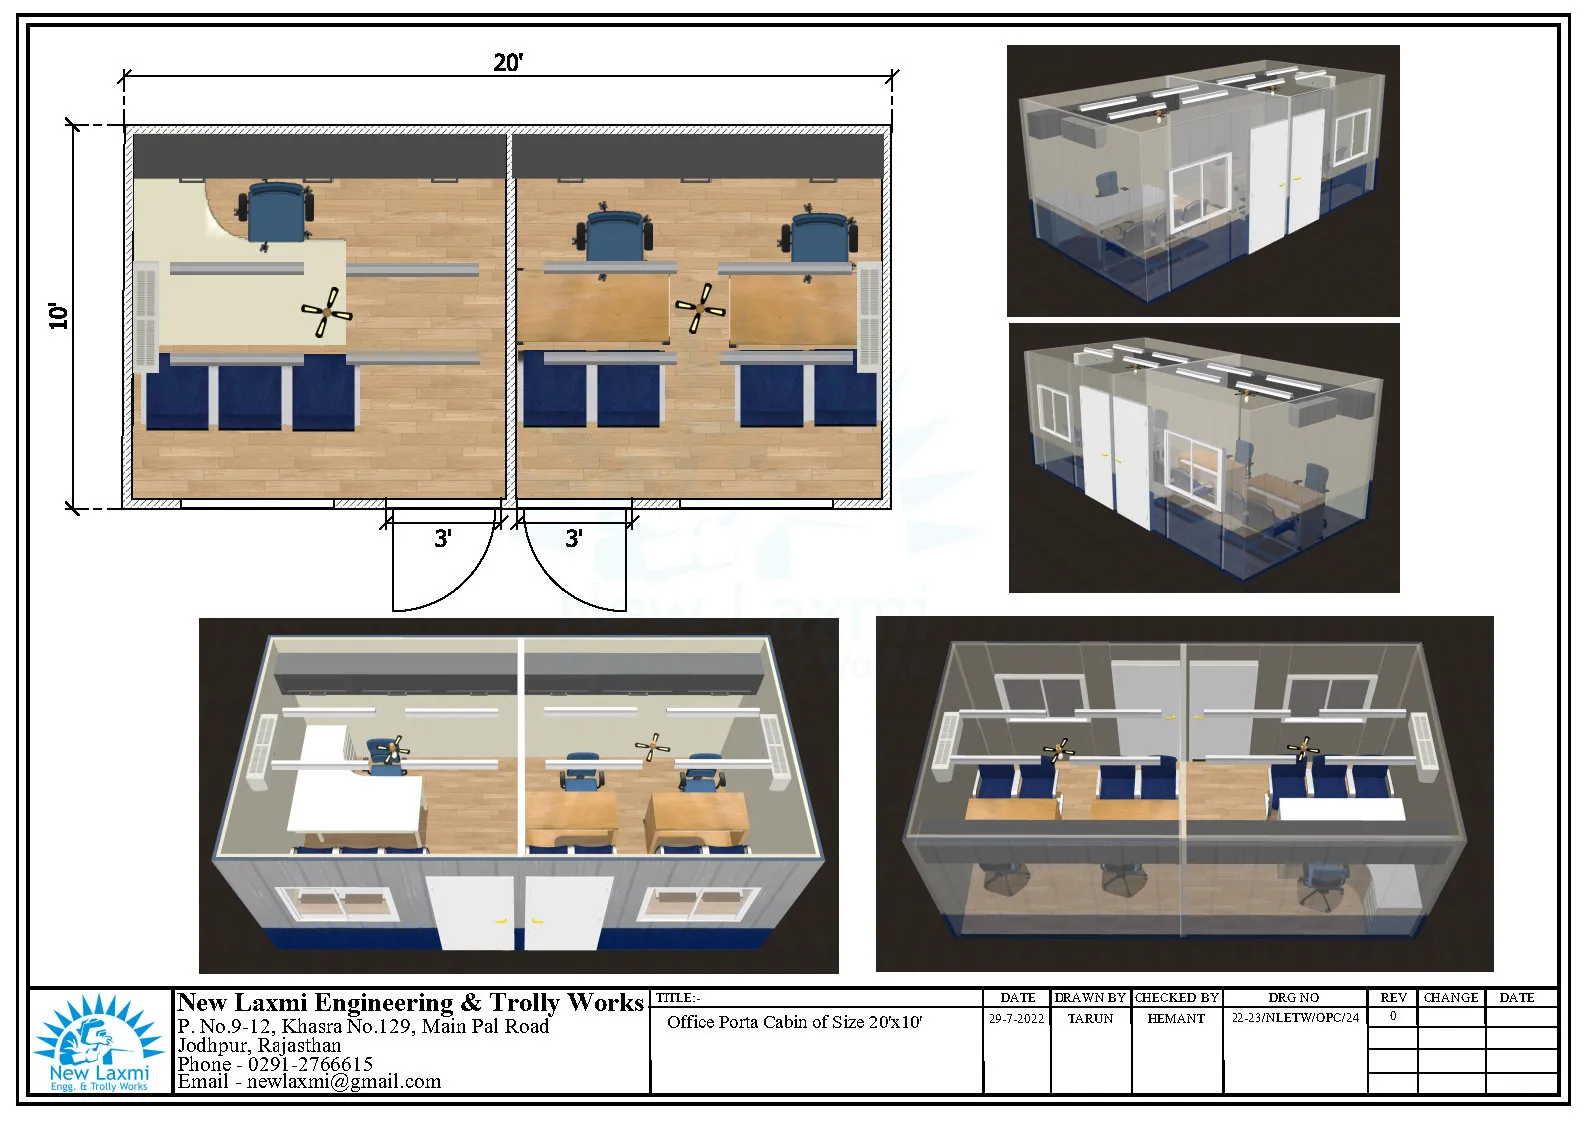 Image 13
Office Cabin Layout
Image 13
Office Cabin Layout
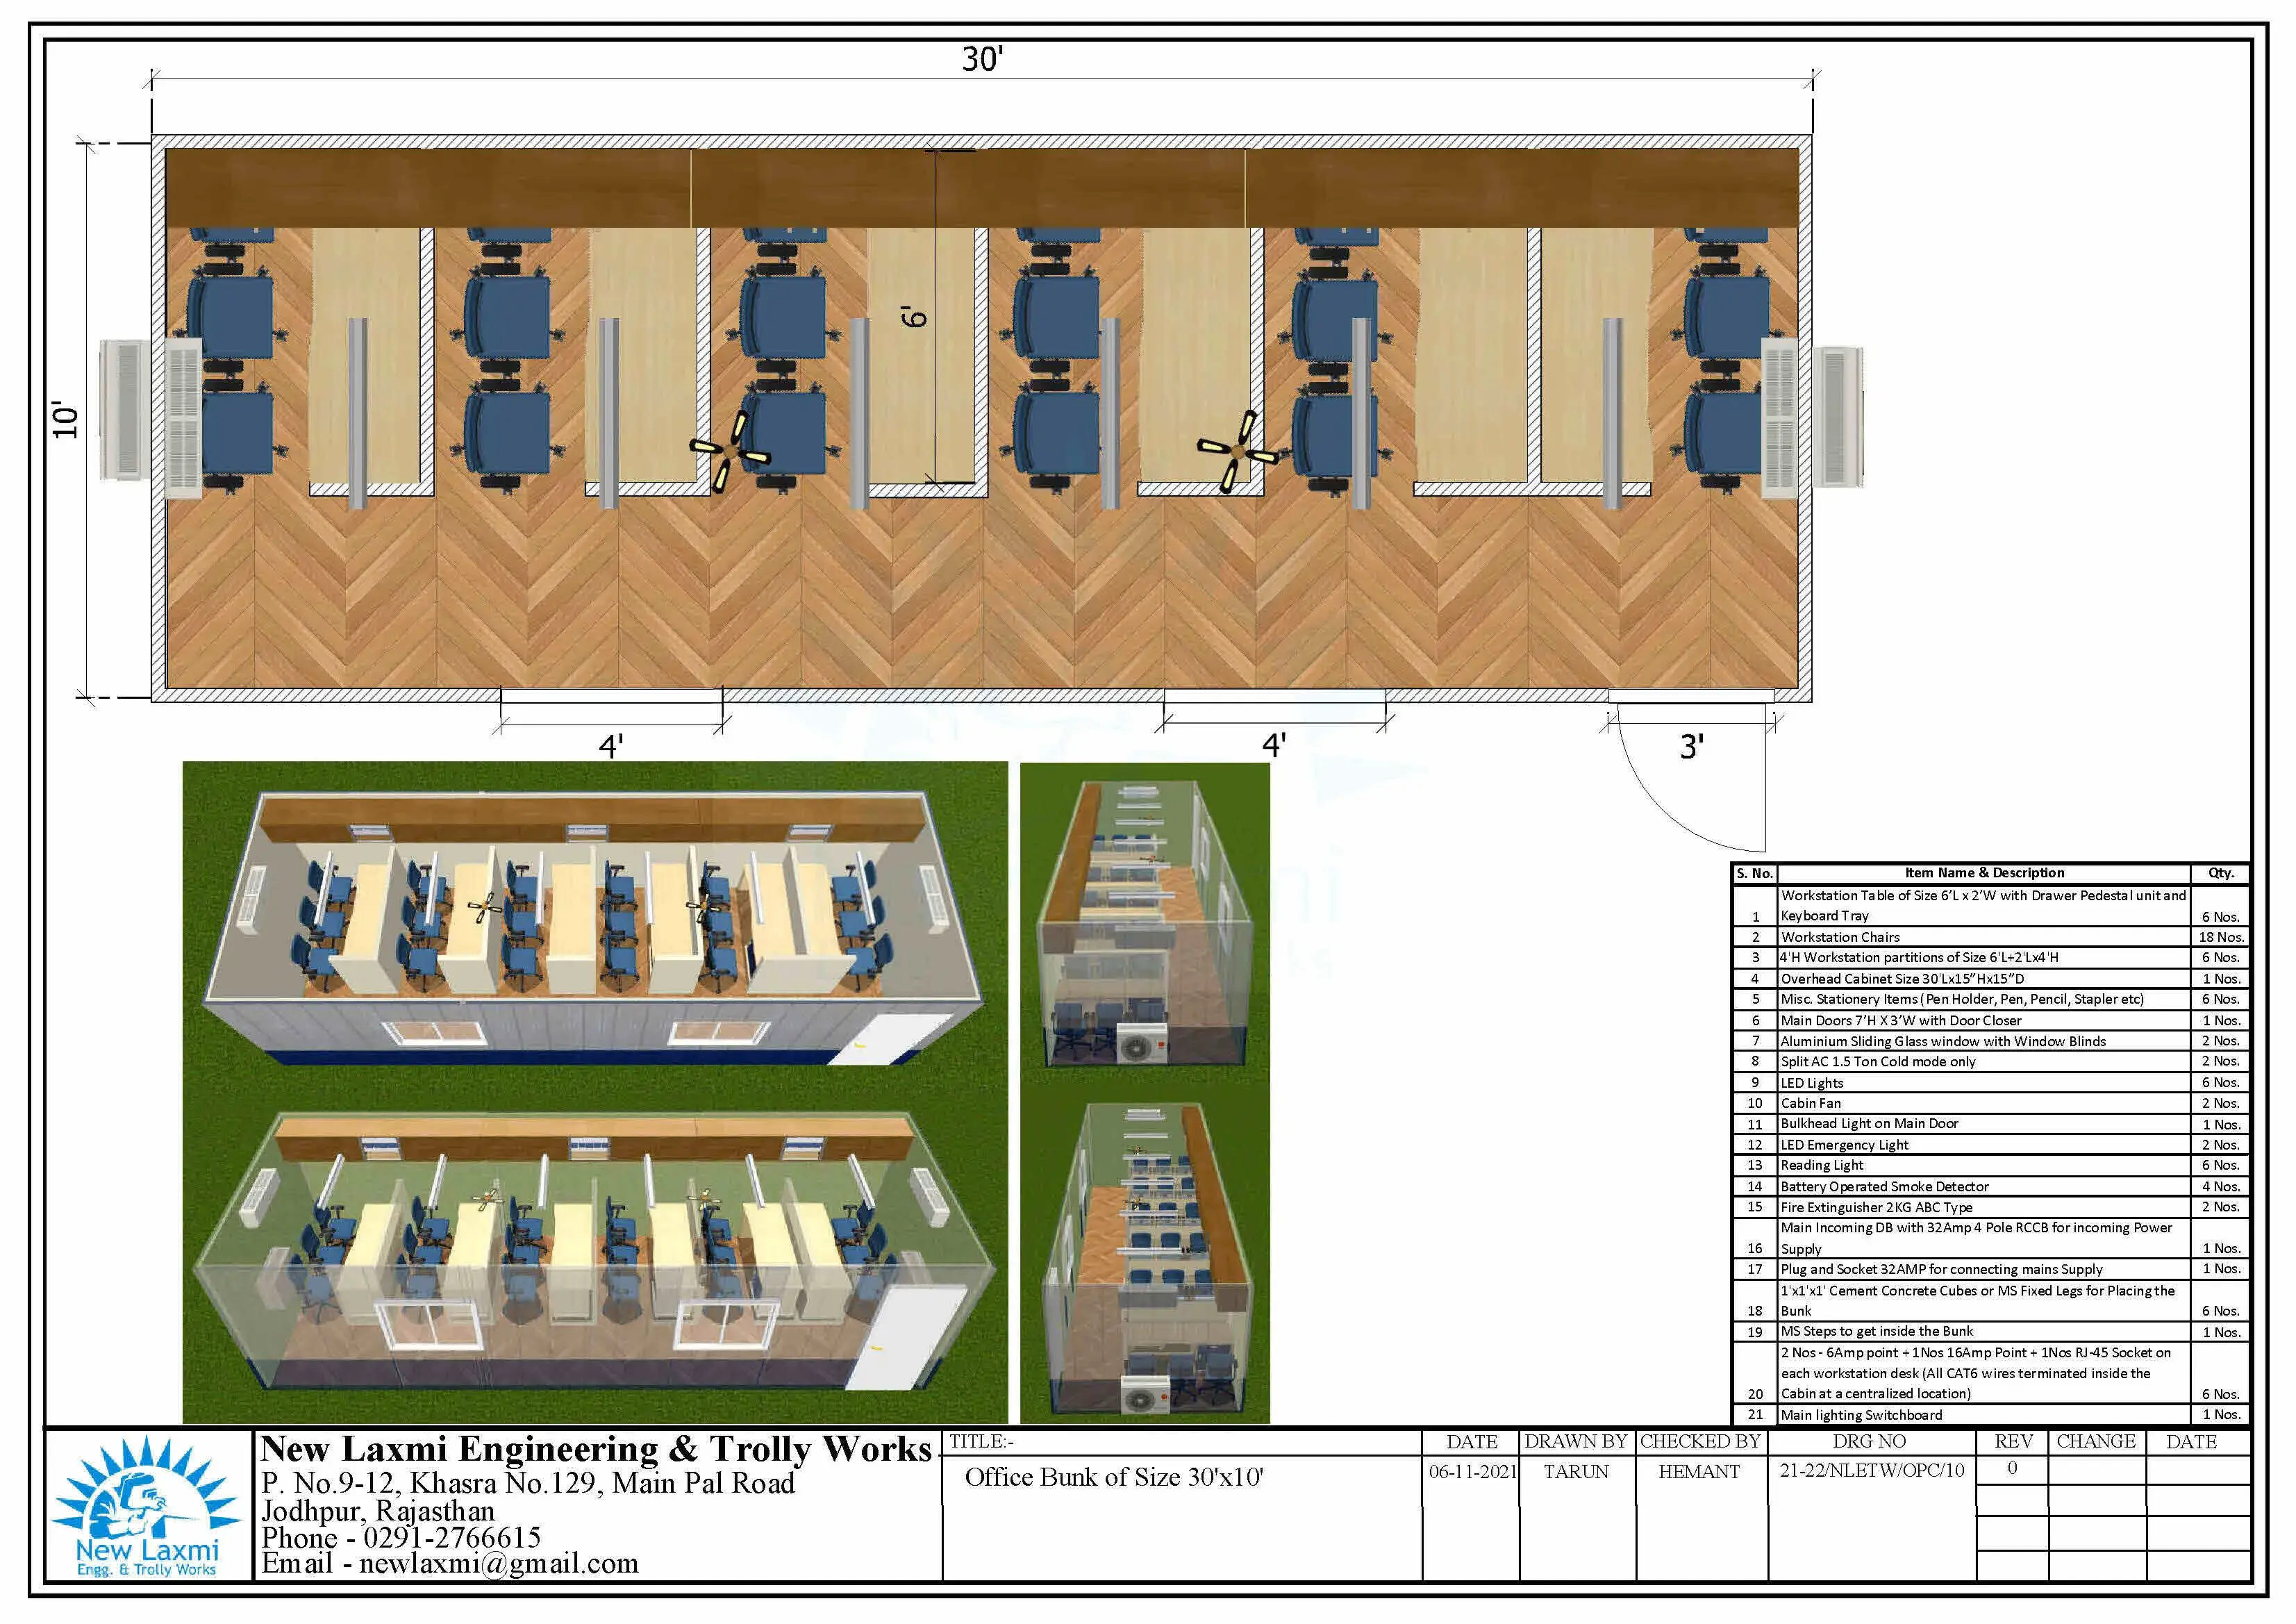 Image 14
Office Cabin Layout
Image 14
Office Cabin Layout
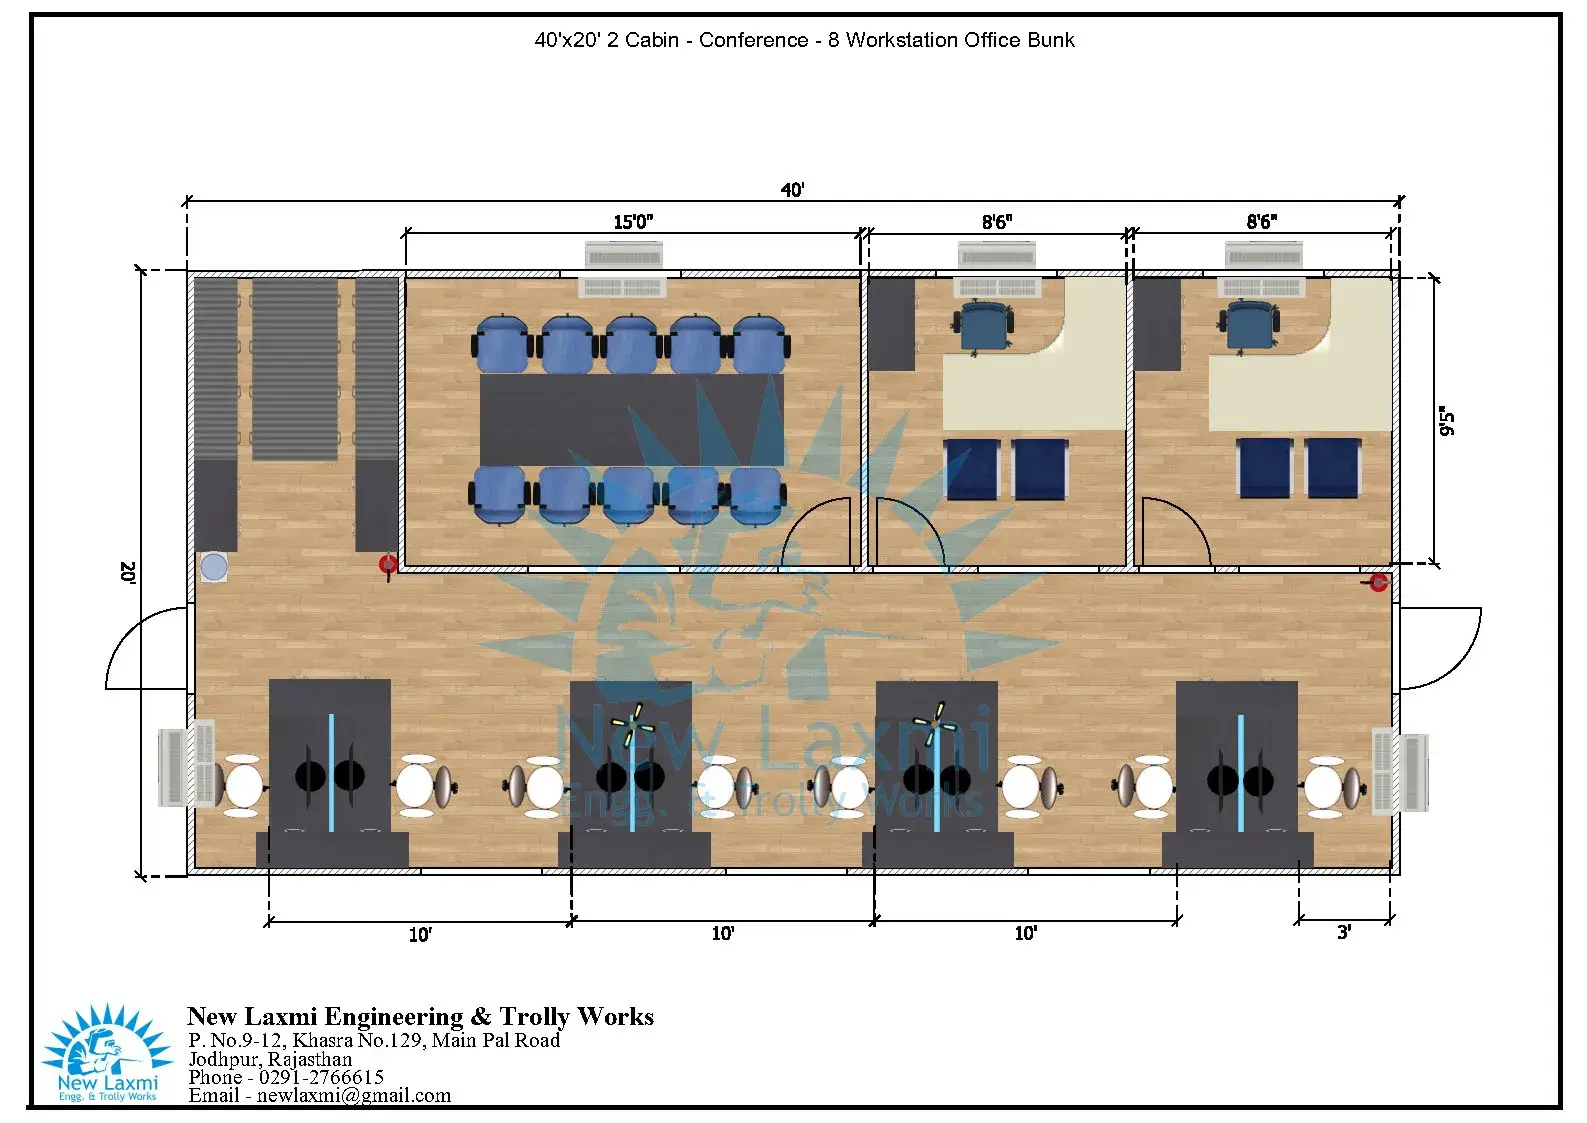 Image 15
Office Cabin Layout
Image 15
Office Cabin Layout
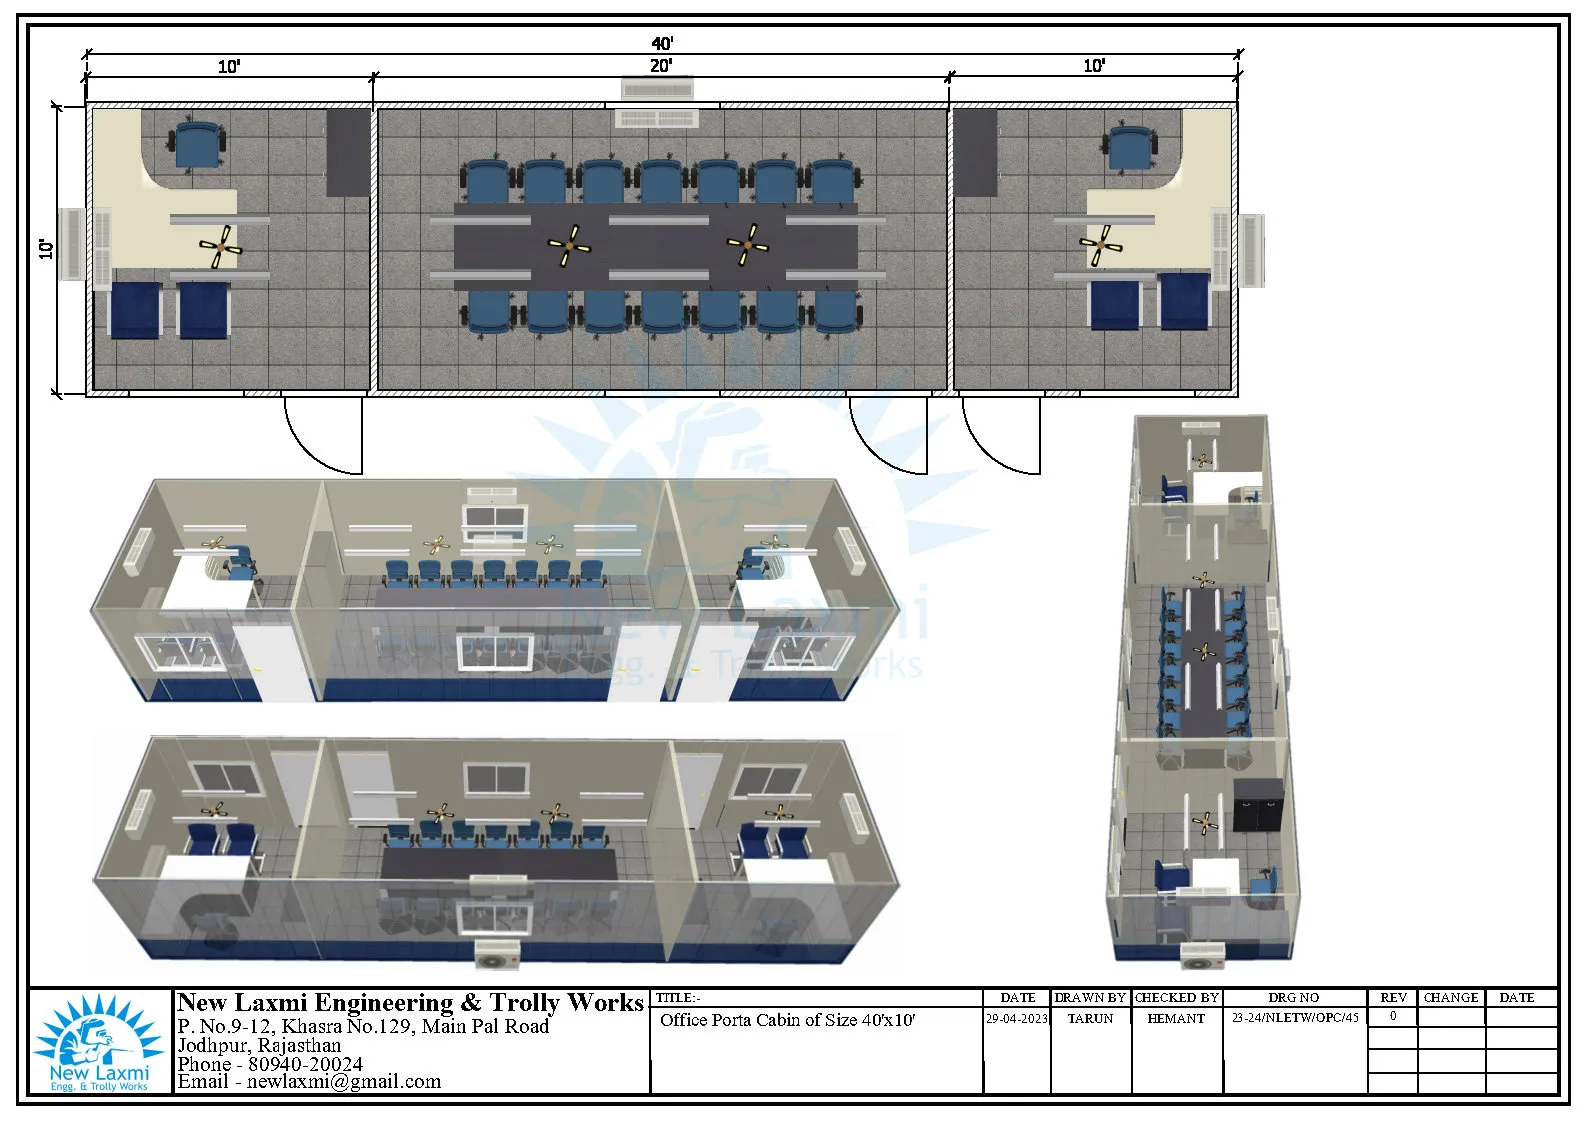 Image 16
Office Cabin Layout
Image 16
Office Cabin Layout
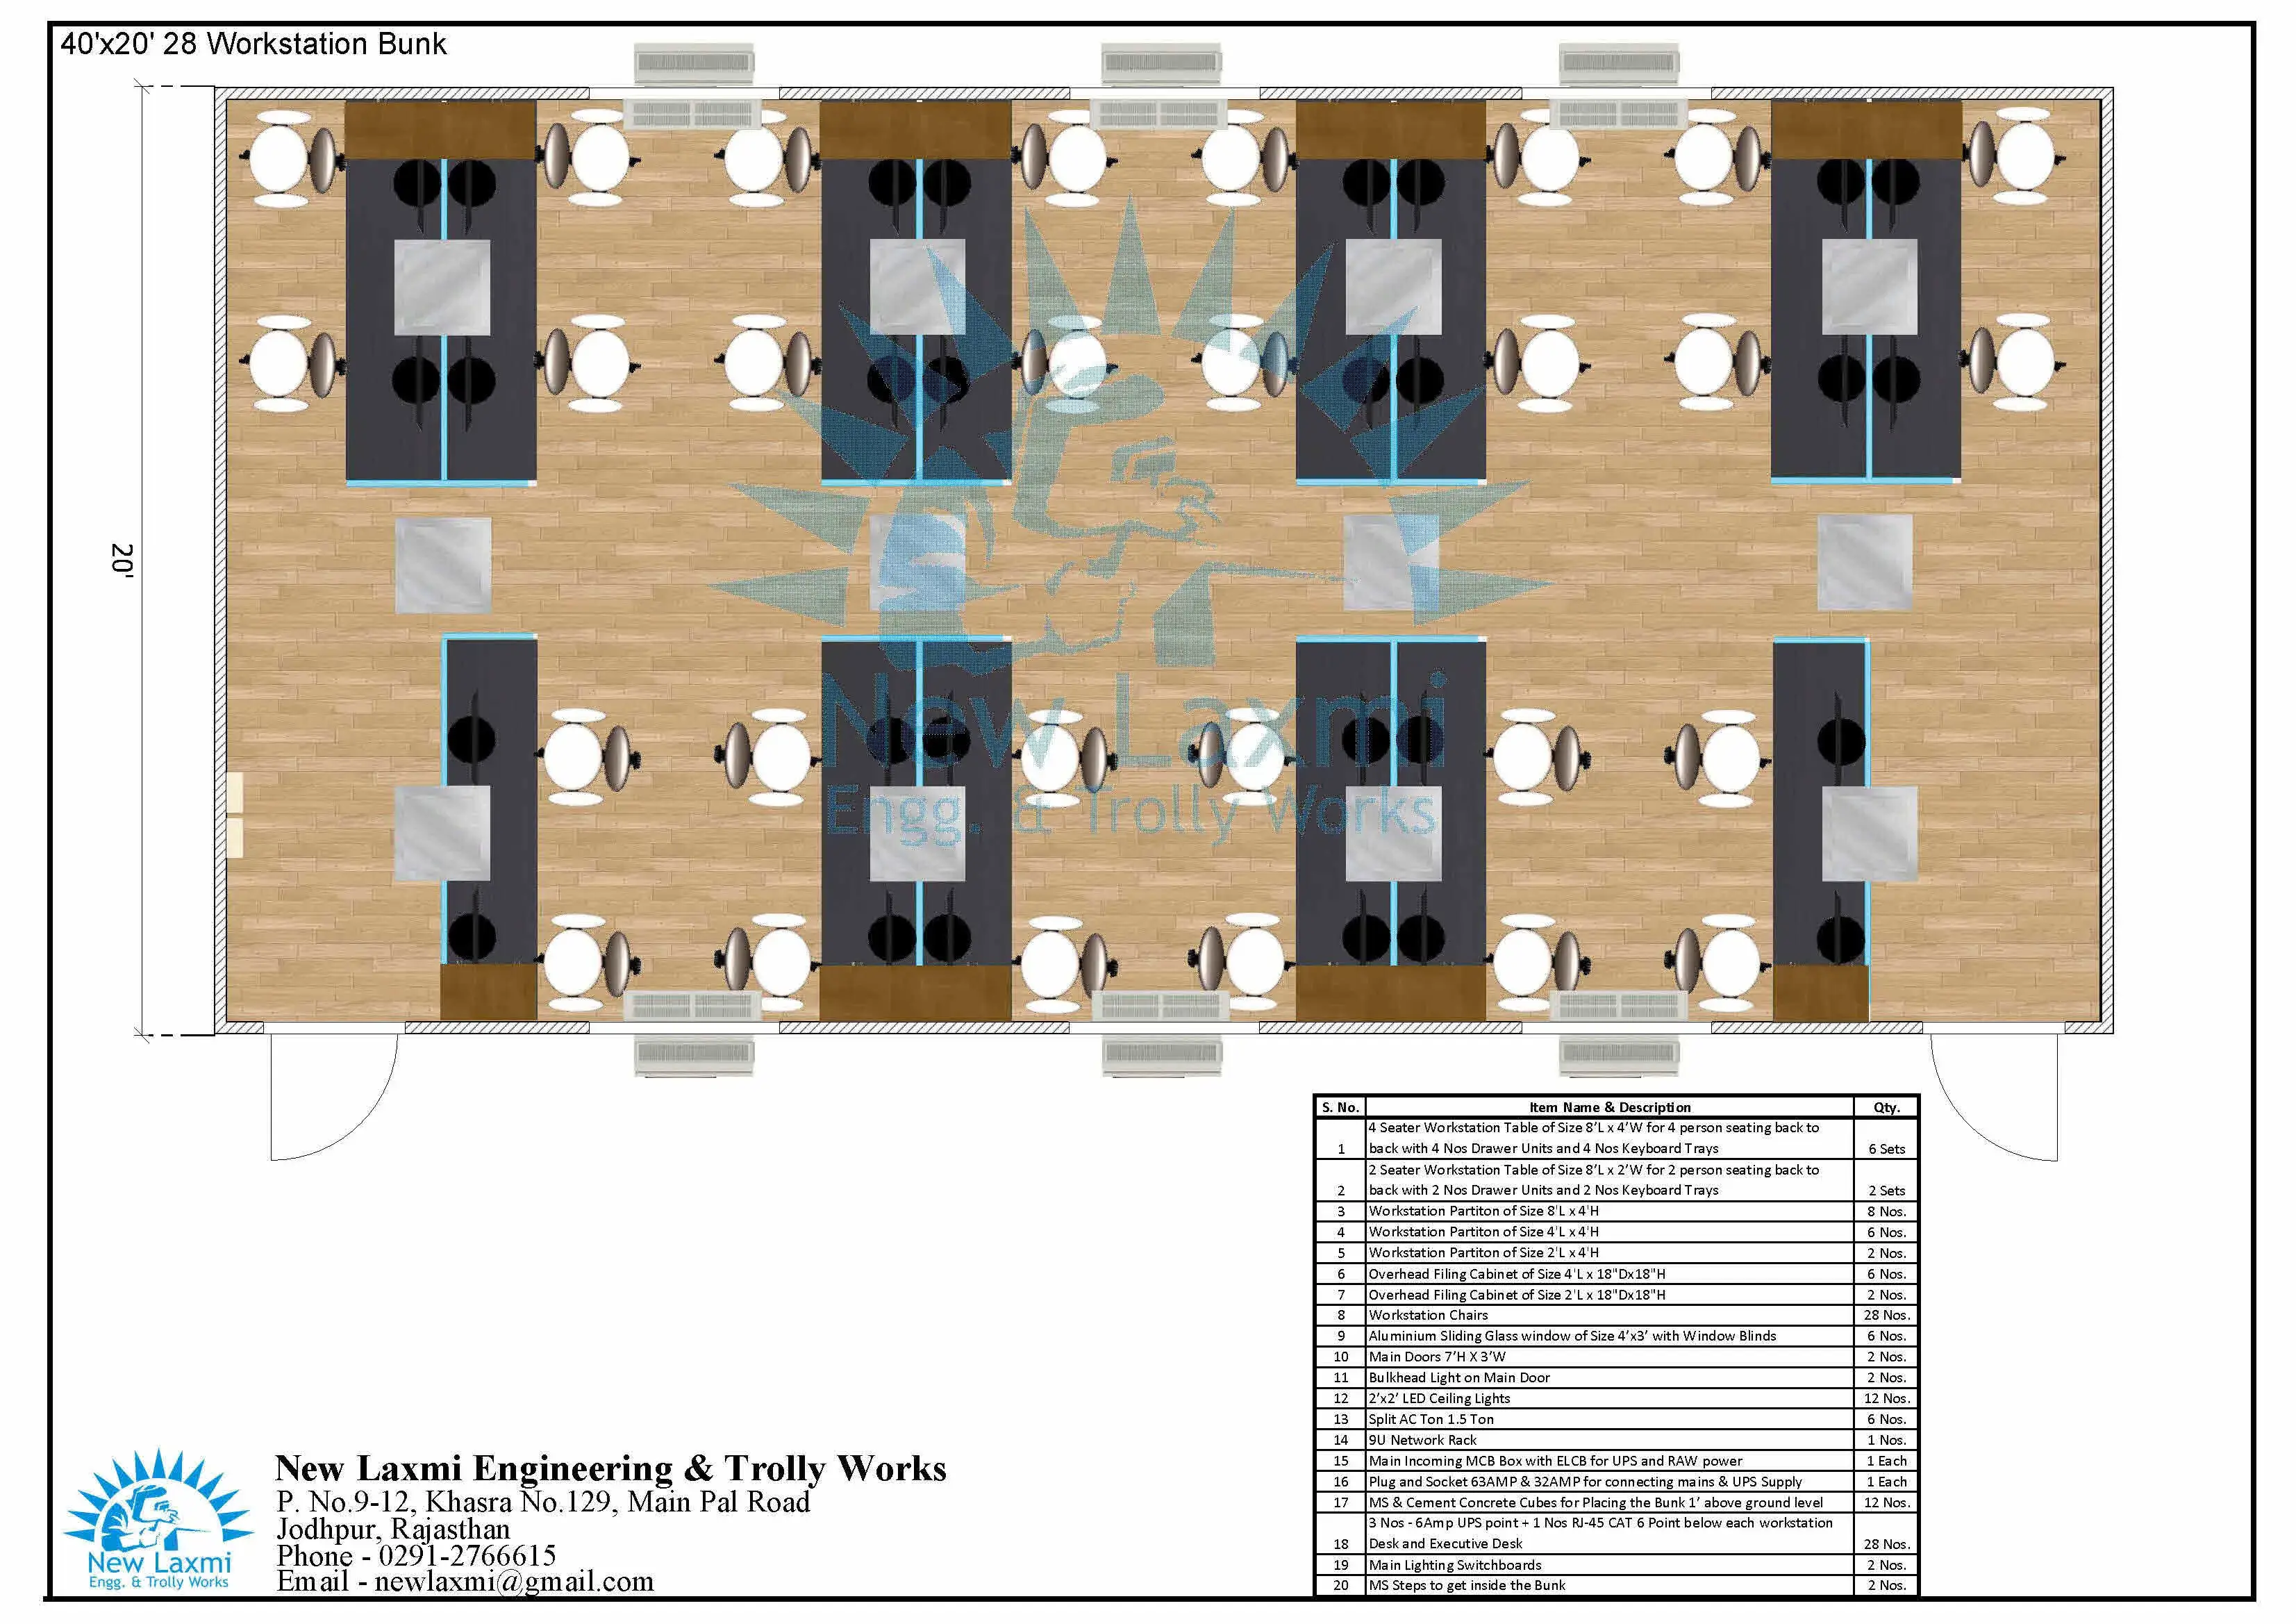 Image 17
Office Cabin Layout
Image 17
Office Cabin Layout
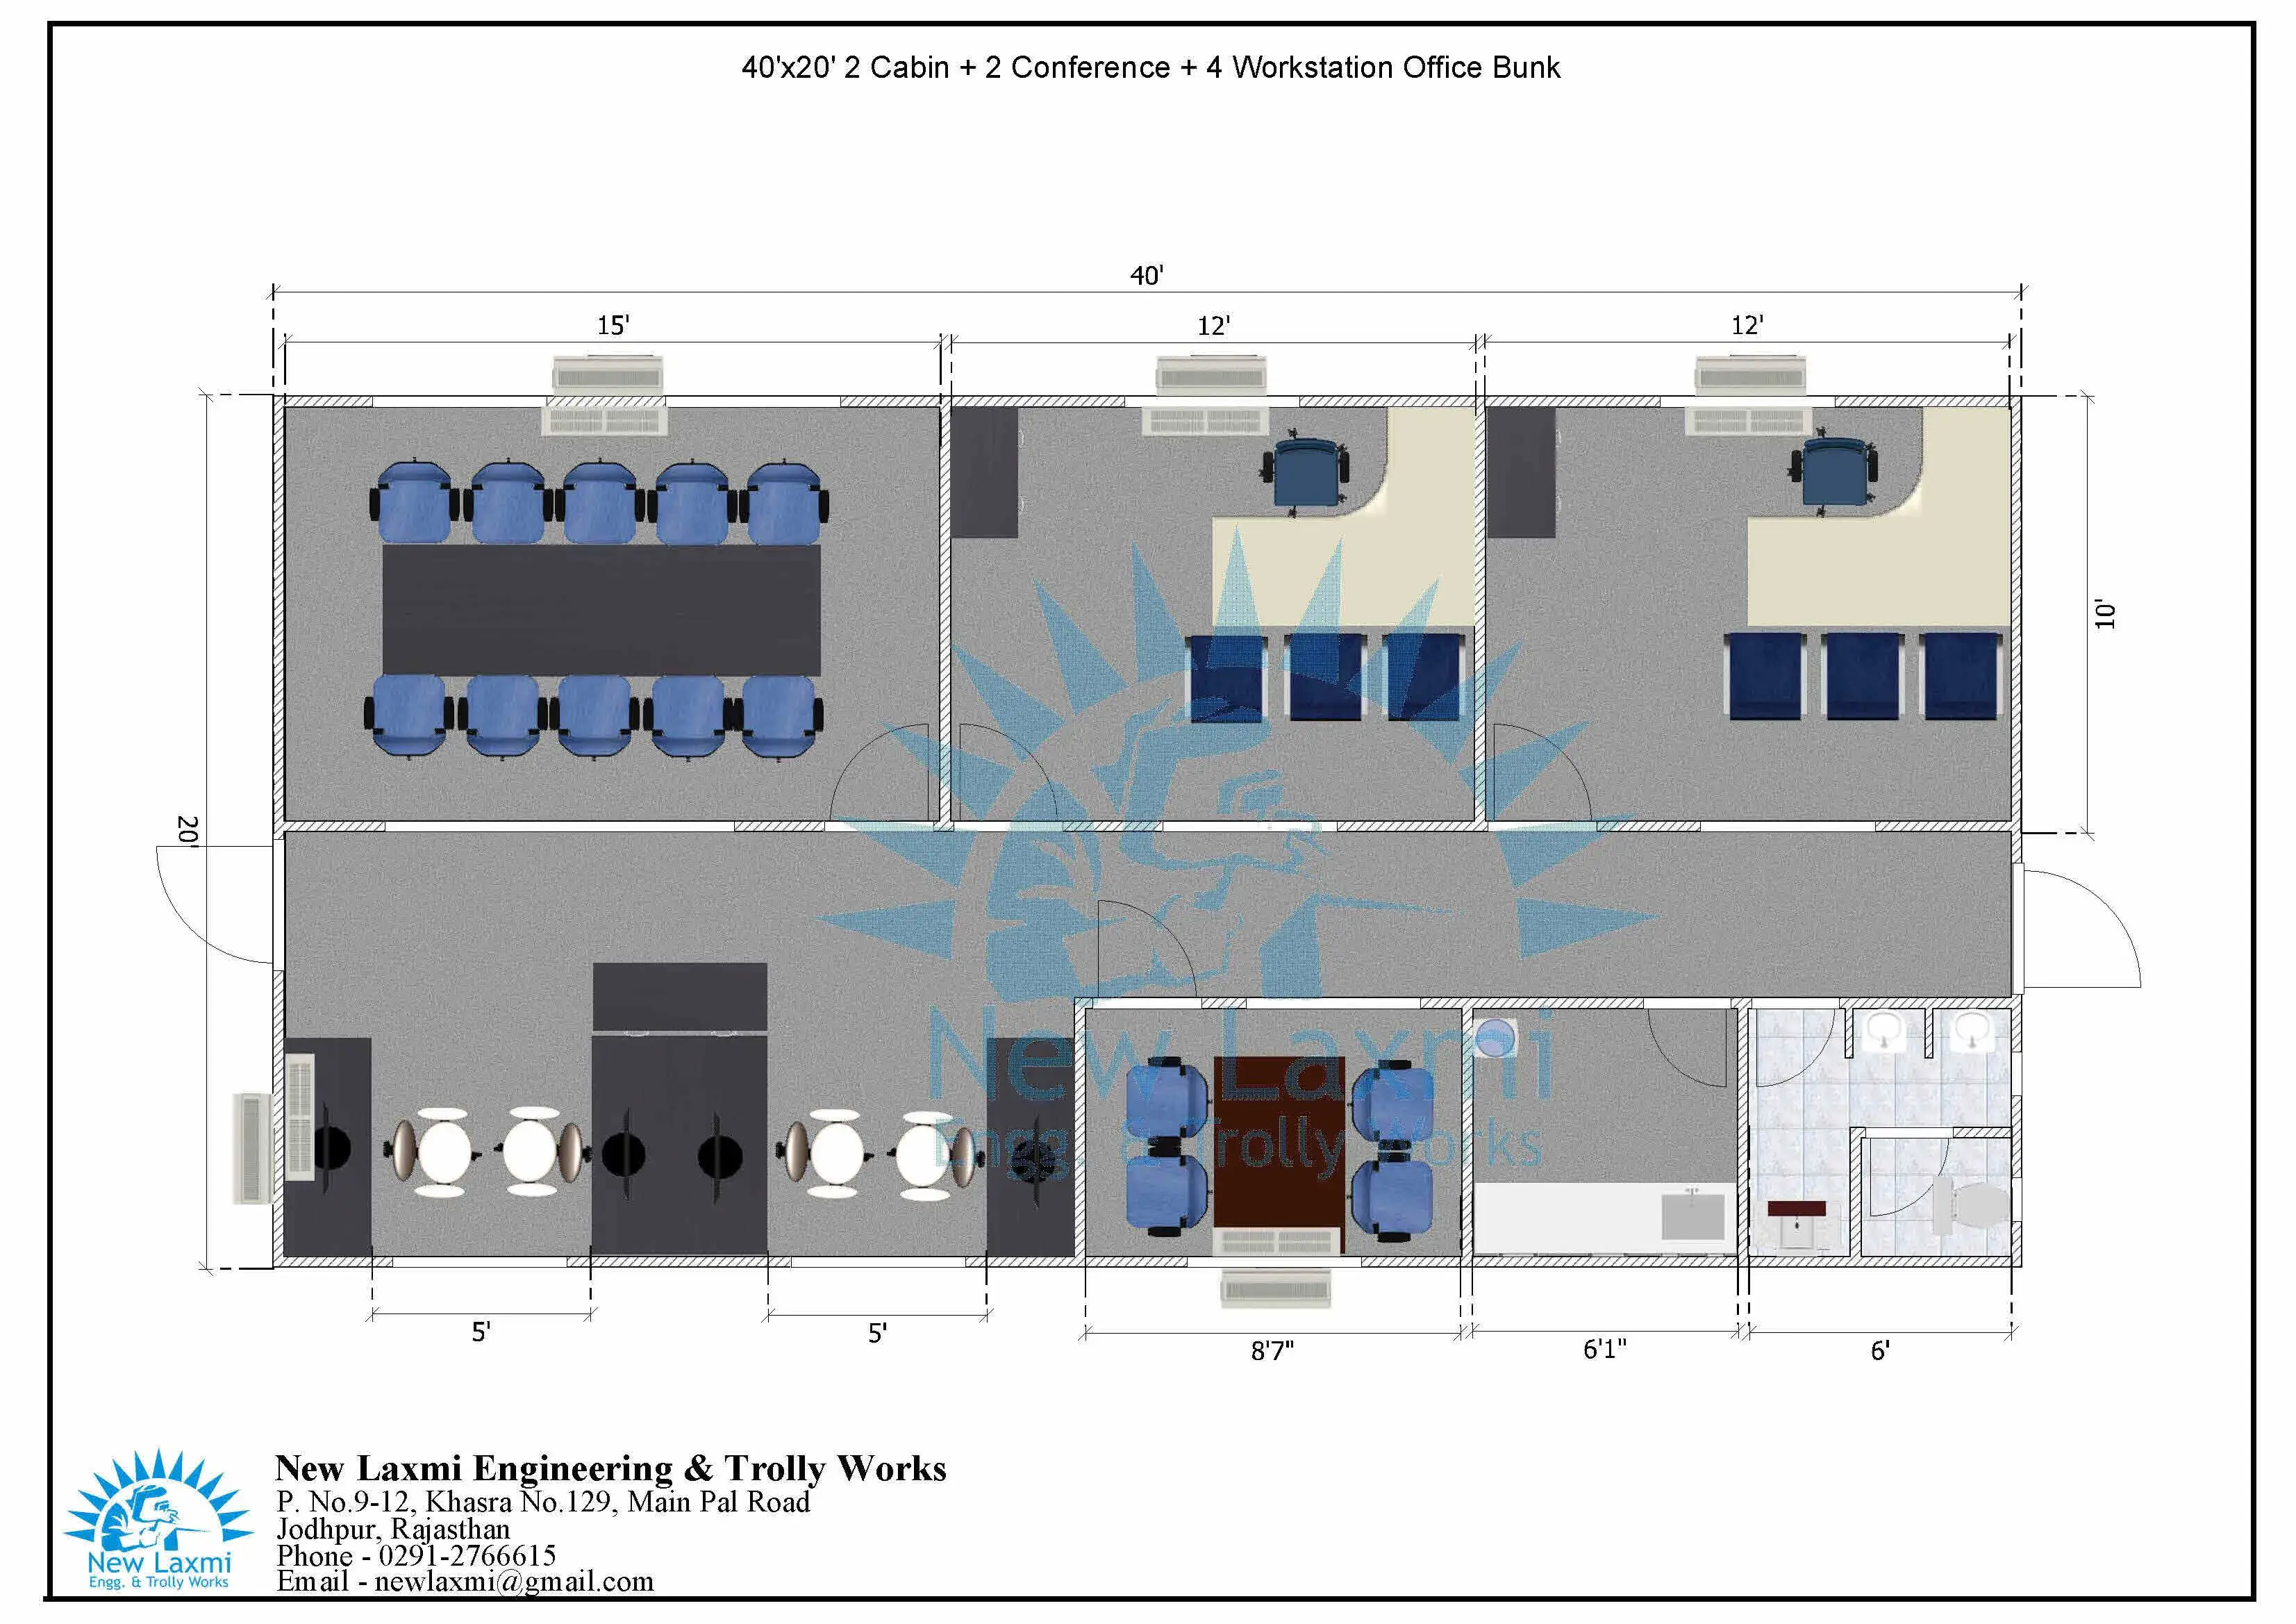 Image 18
Office Cabin Layout
Image 18
Office Cabin Layout
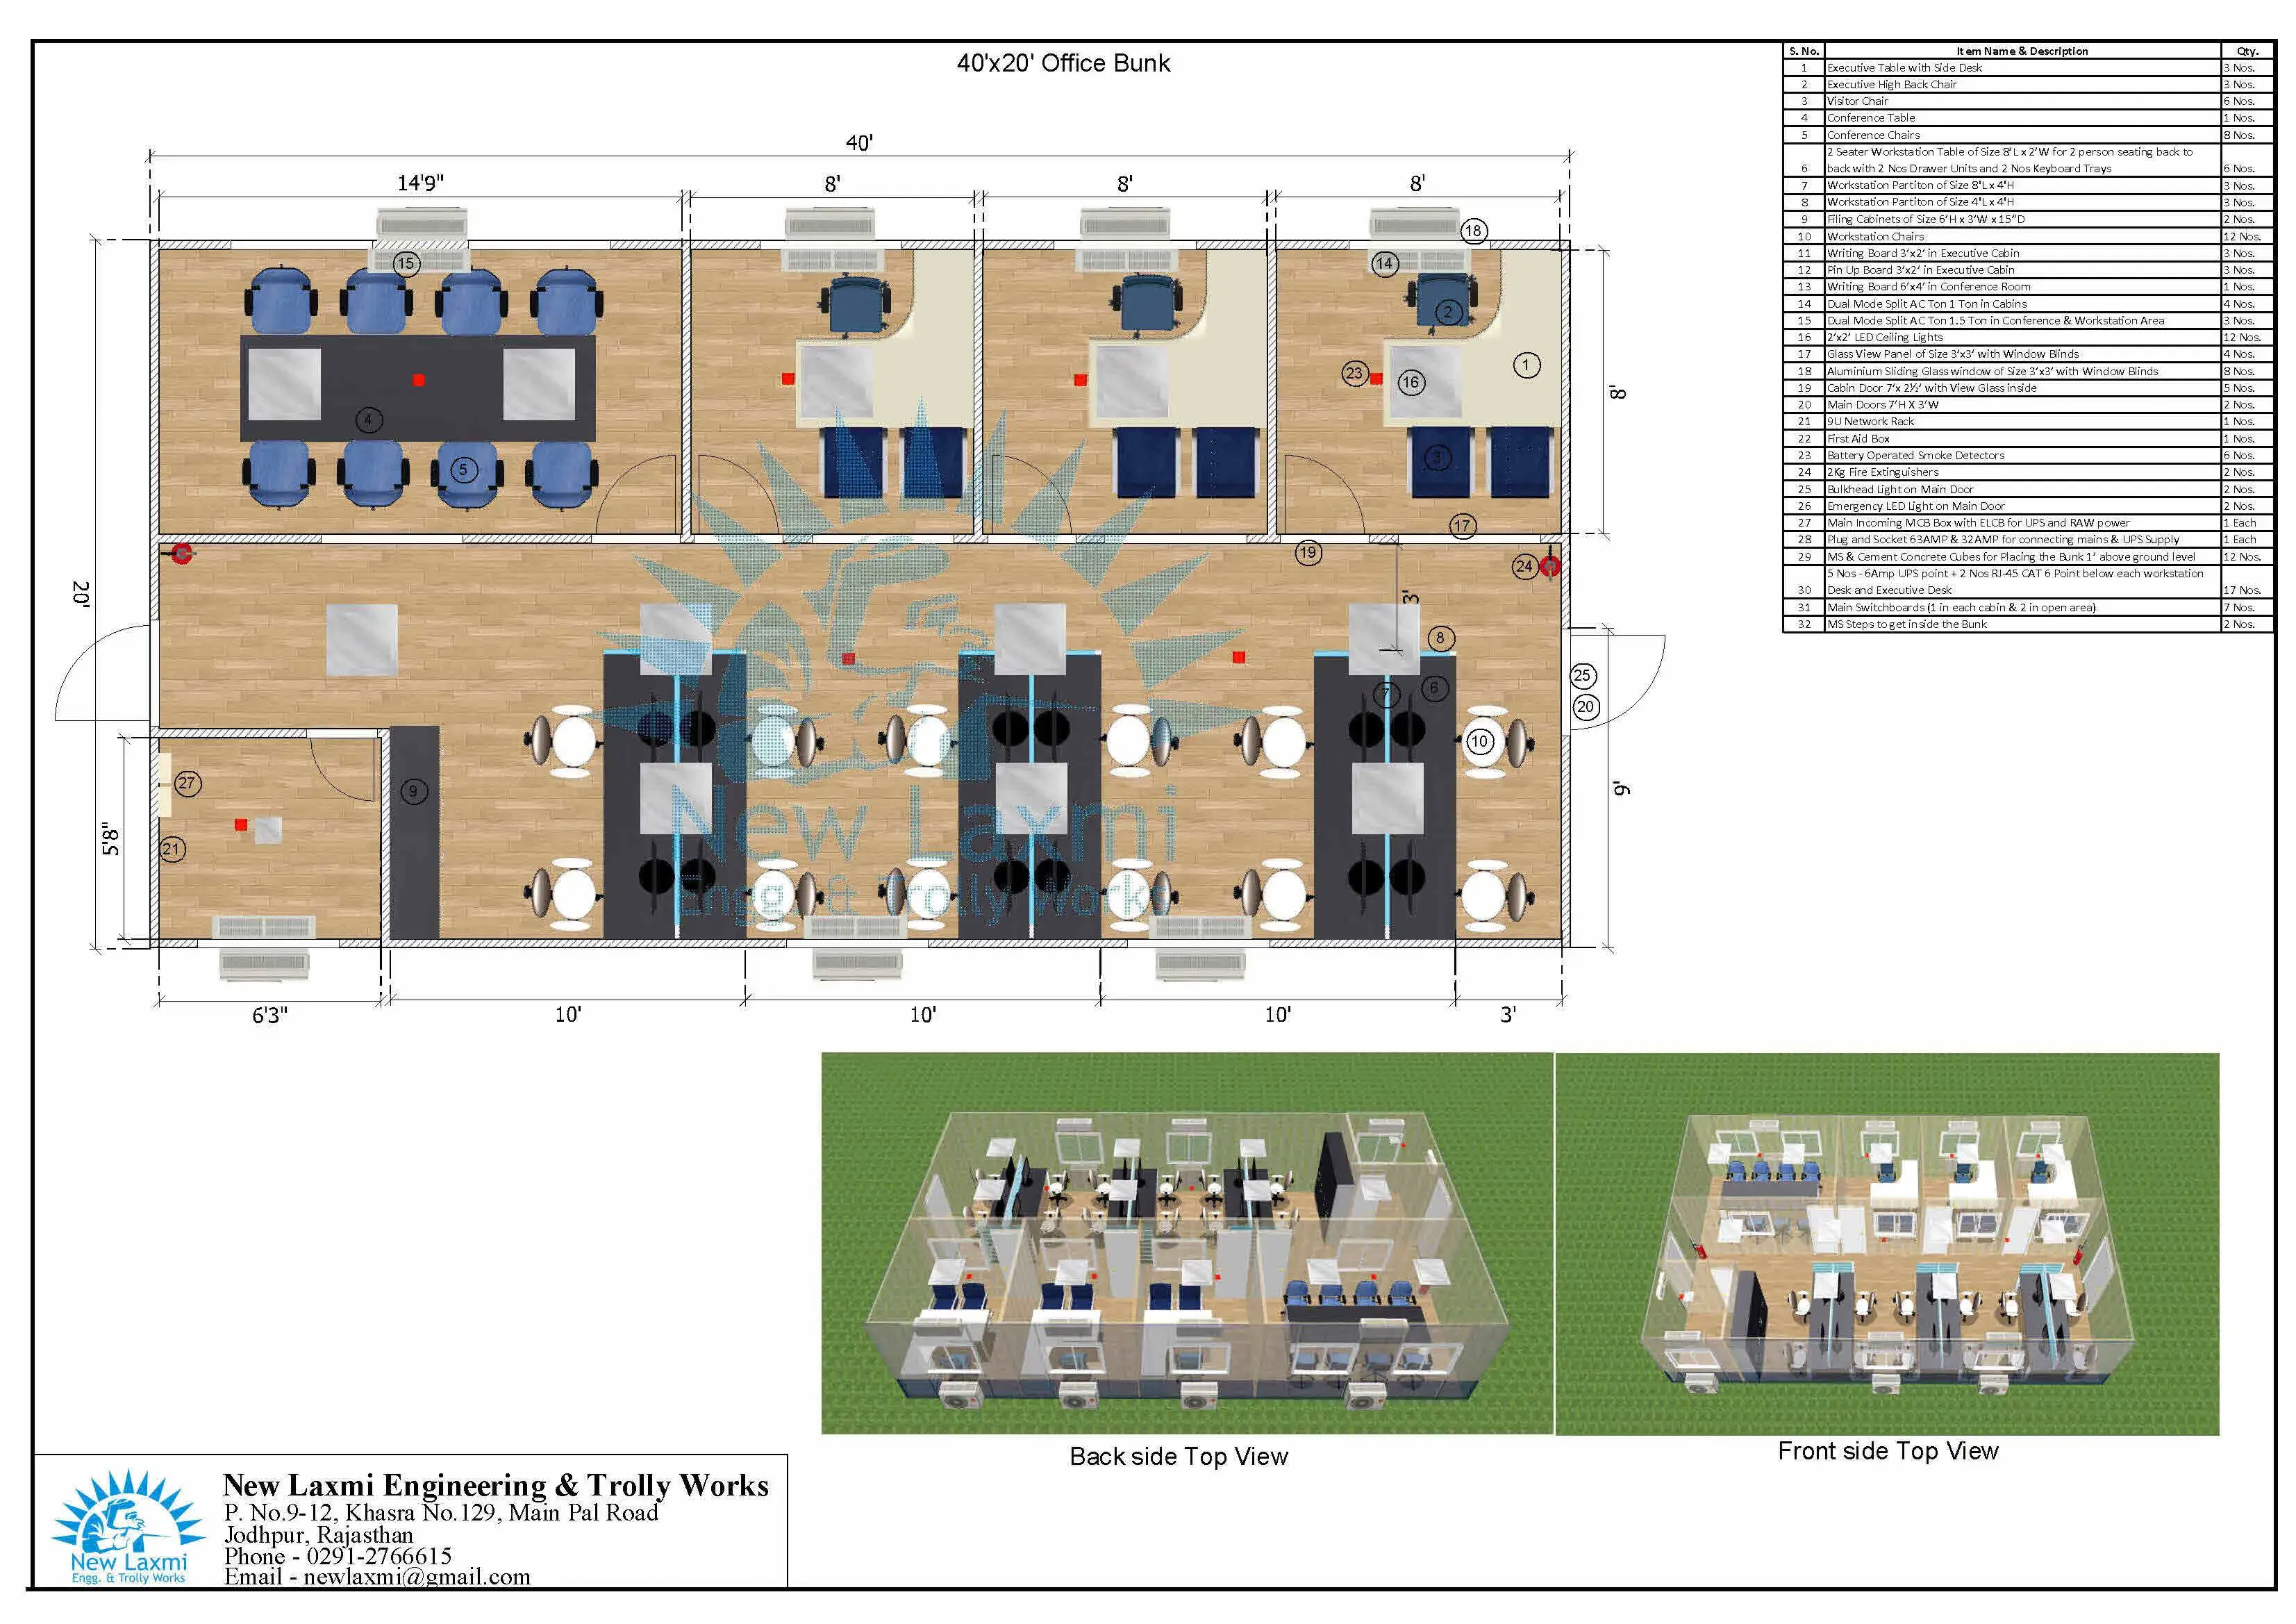 Image 19
Office Cabin Layout
Image 19
Office Cabin Layout
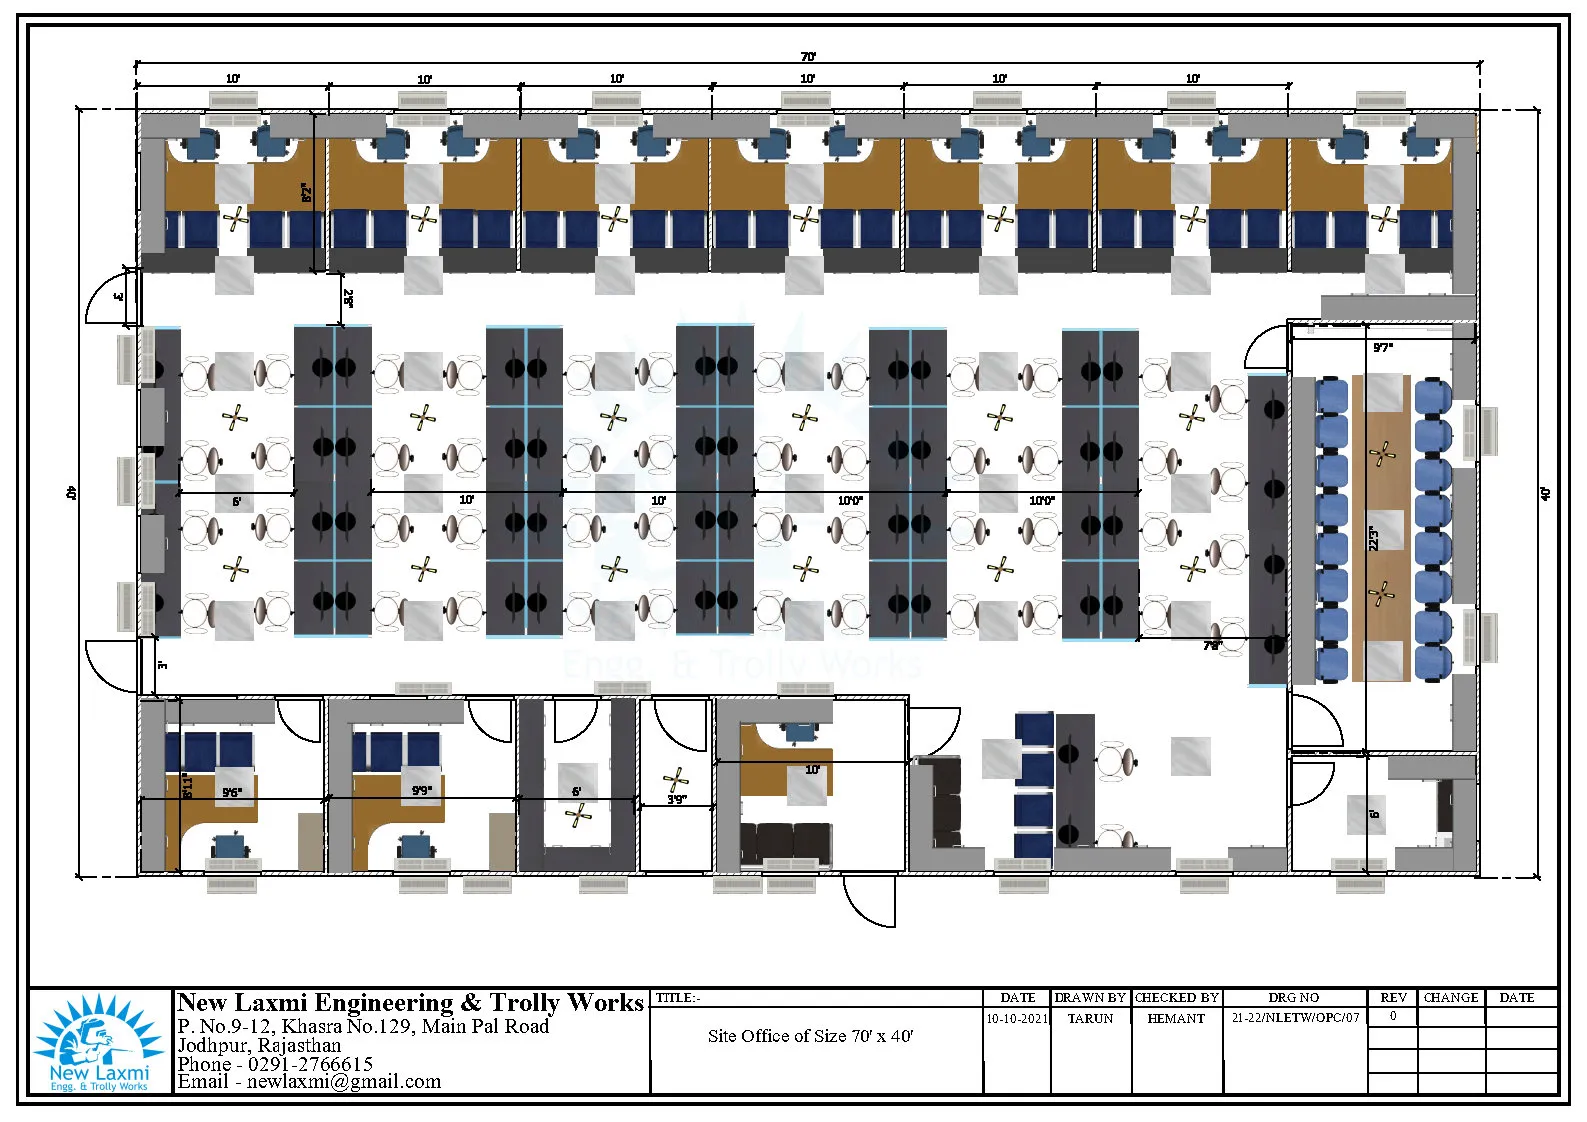 Image 20
Office Cabin Layout
Image 20
Office Cabin Layout
Accommodation
Cabin
Durable multi-person accommodation for site workers. Designed for safety, ventilation, and comfortable rest during demanding project schedules.
-
Multi-person Layout
Bunked or single sleeping configurations to maximize occupancy per square foot.
-
Ventilation & Fan
Ceiling fans pre-installed; with Optional AC.
-
Insulated Walls & Roof
50mm Rockwool insulated panels keep interior temperature manageable across all seasons.
-
Lighting & Power Points
Overhead LED lighting and wall sockets installed.
-
Secure Entry Door
Heavy steel lockable door with barred windows to ensure worker safety and security.
-
Personal Storage Lockers
Built-in locker or shelf space to allow workers to store personal belongings safely.
-
Attached Toilet Unit
Self-contained toilet and wash basin compartment integrated at one end of the cabin.
-
AC Unit Provision
Dedicated AC bracket and circuit for split-unit air conditioner installation.
-
CCTV Mounting Points
Pre-positioned brackets and cable runs for on-site security camera coverage.
Accommodation Cabin Layout Images
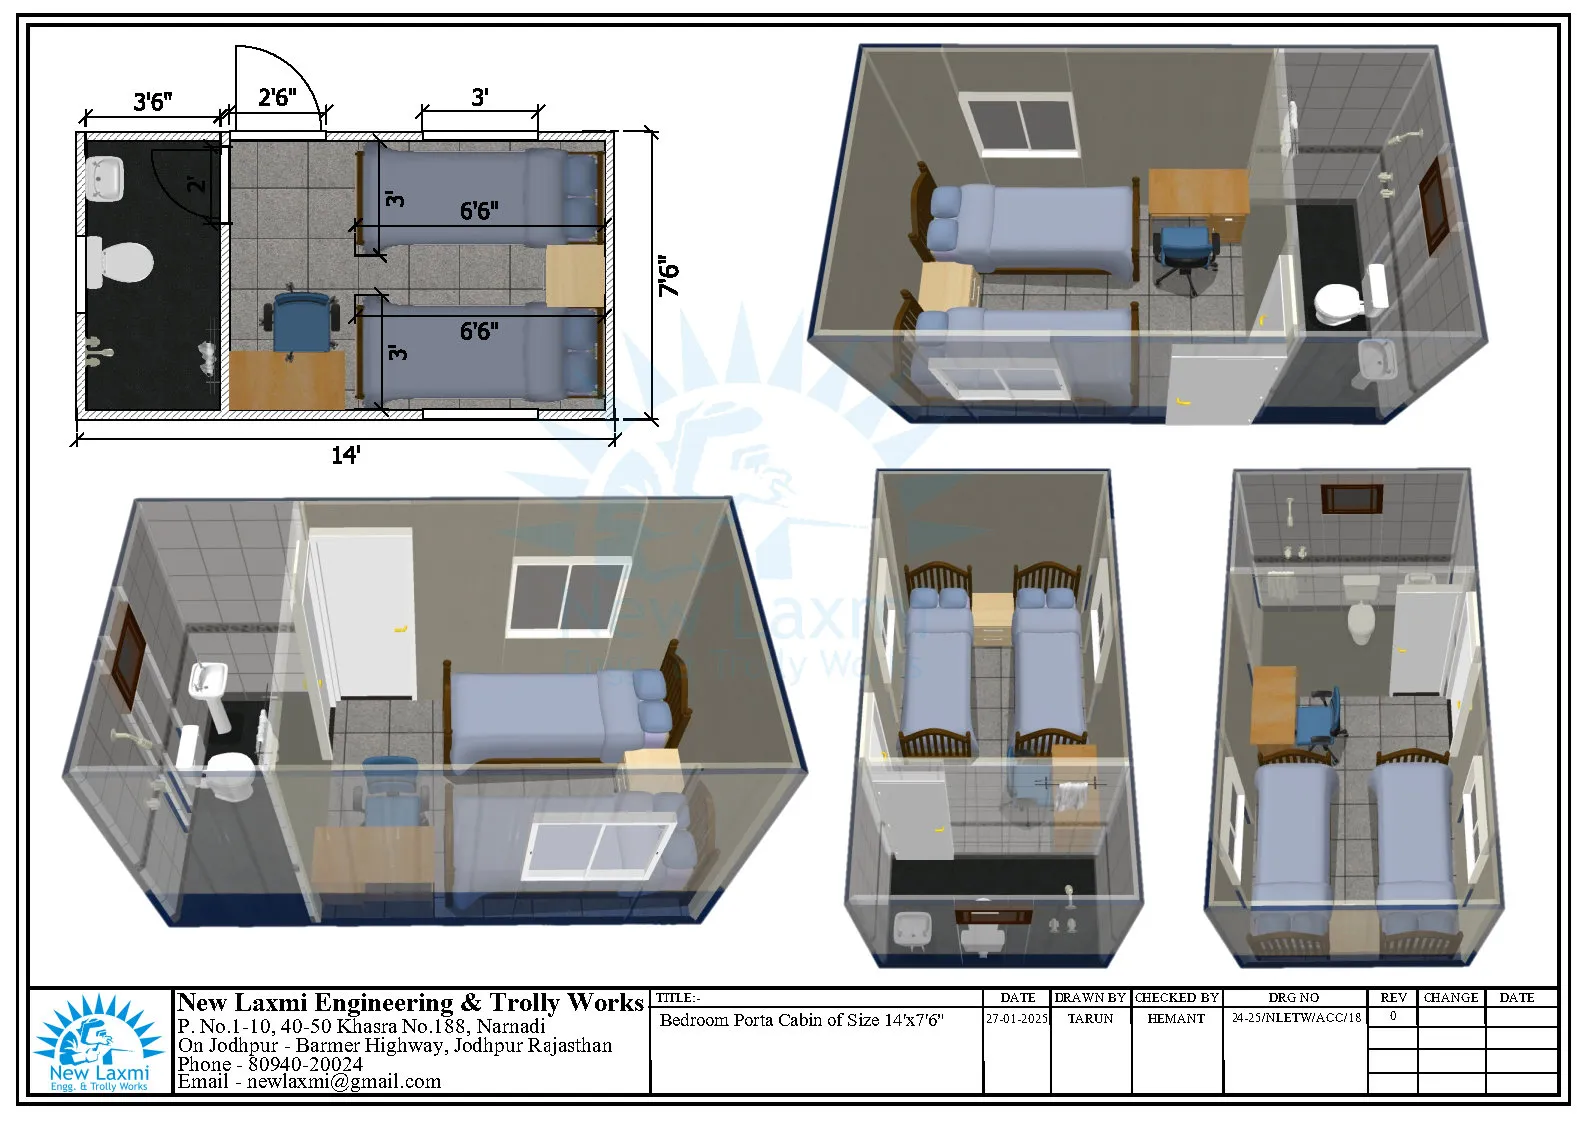 Image 01
Worker Cabin Layout
Image 01
Worker Cabin Layout
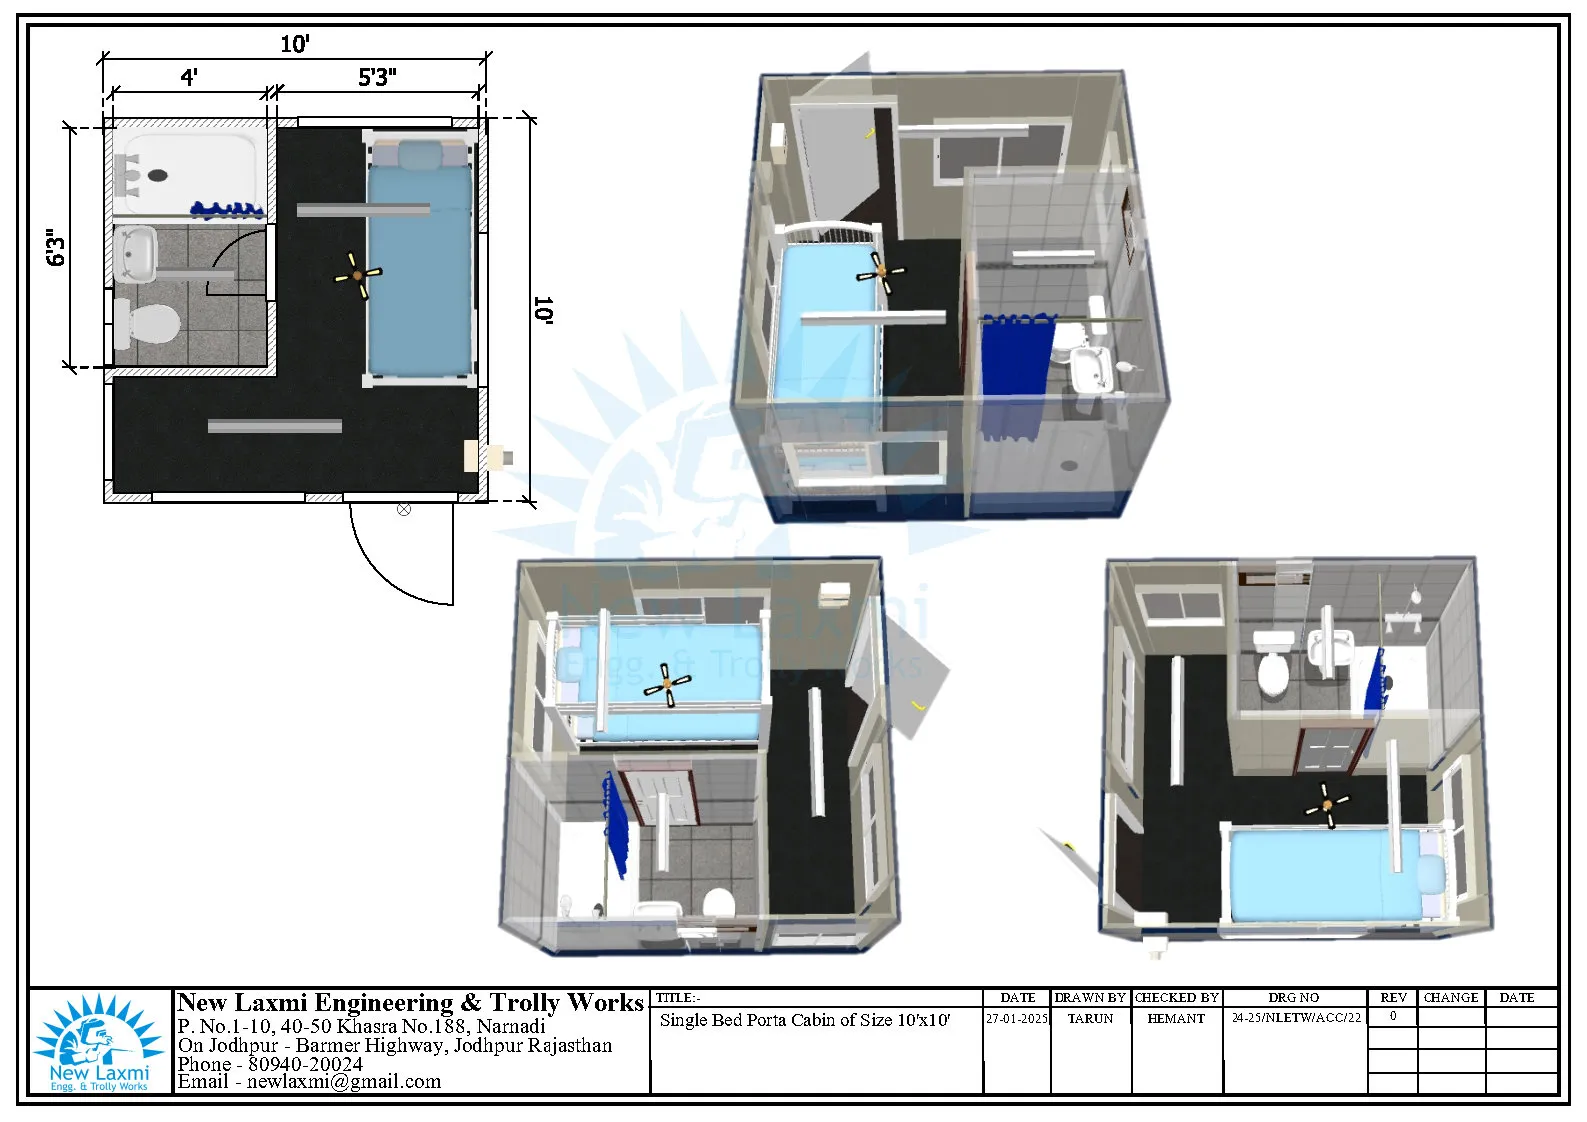 Image 02
Worker Cabin Layout
Image 02
Worker Cabin Layout
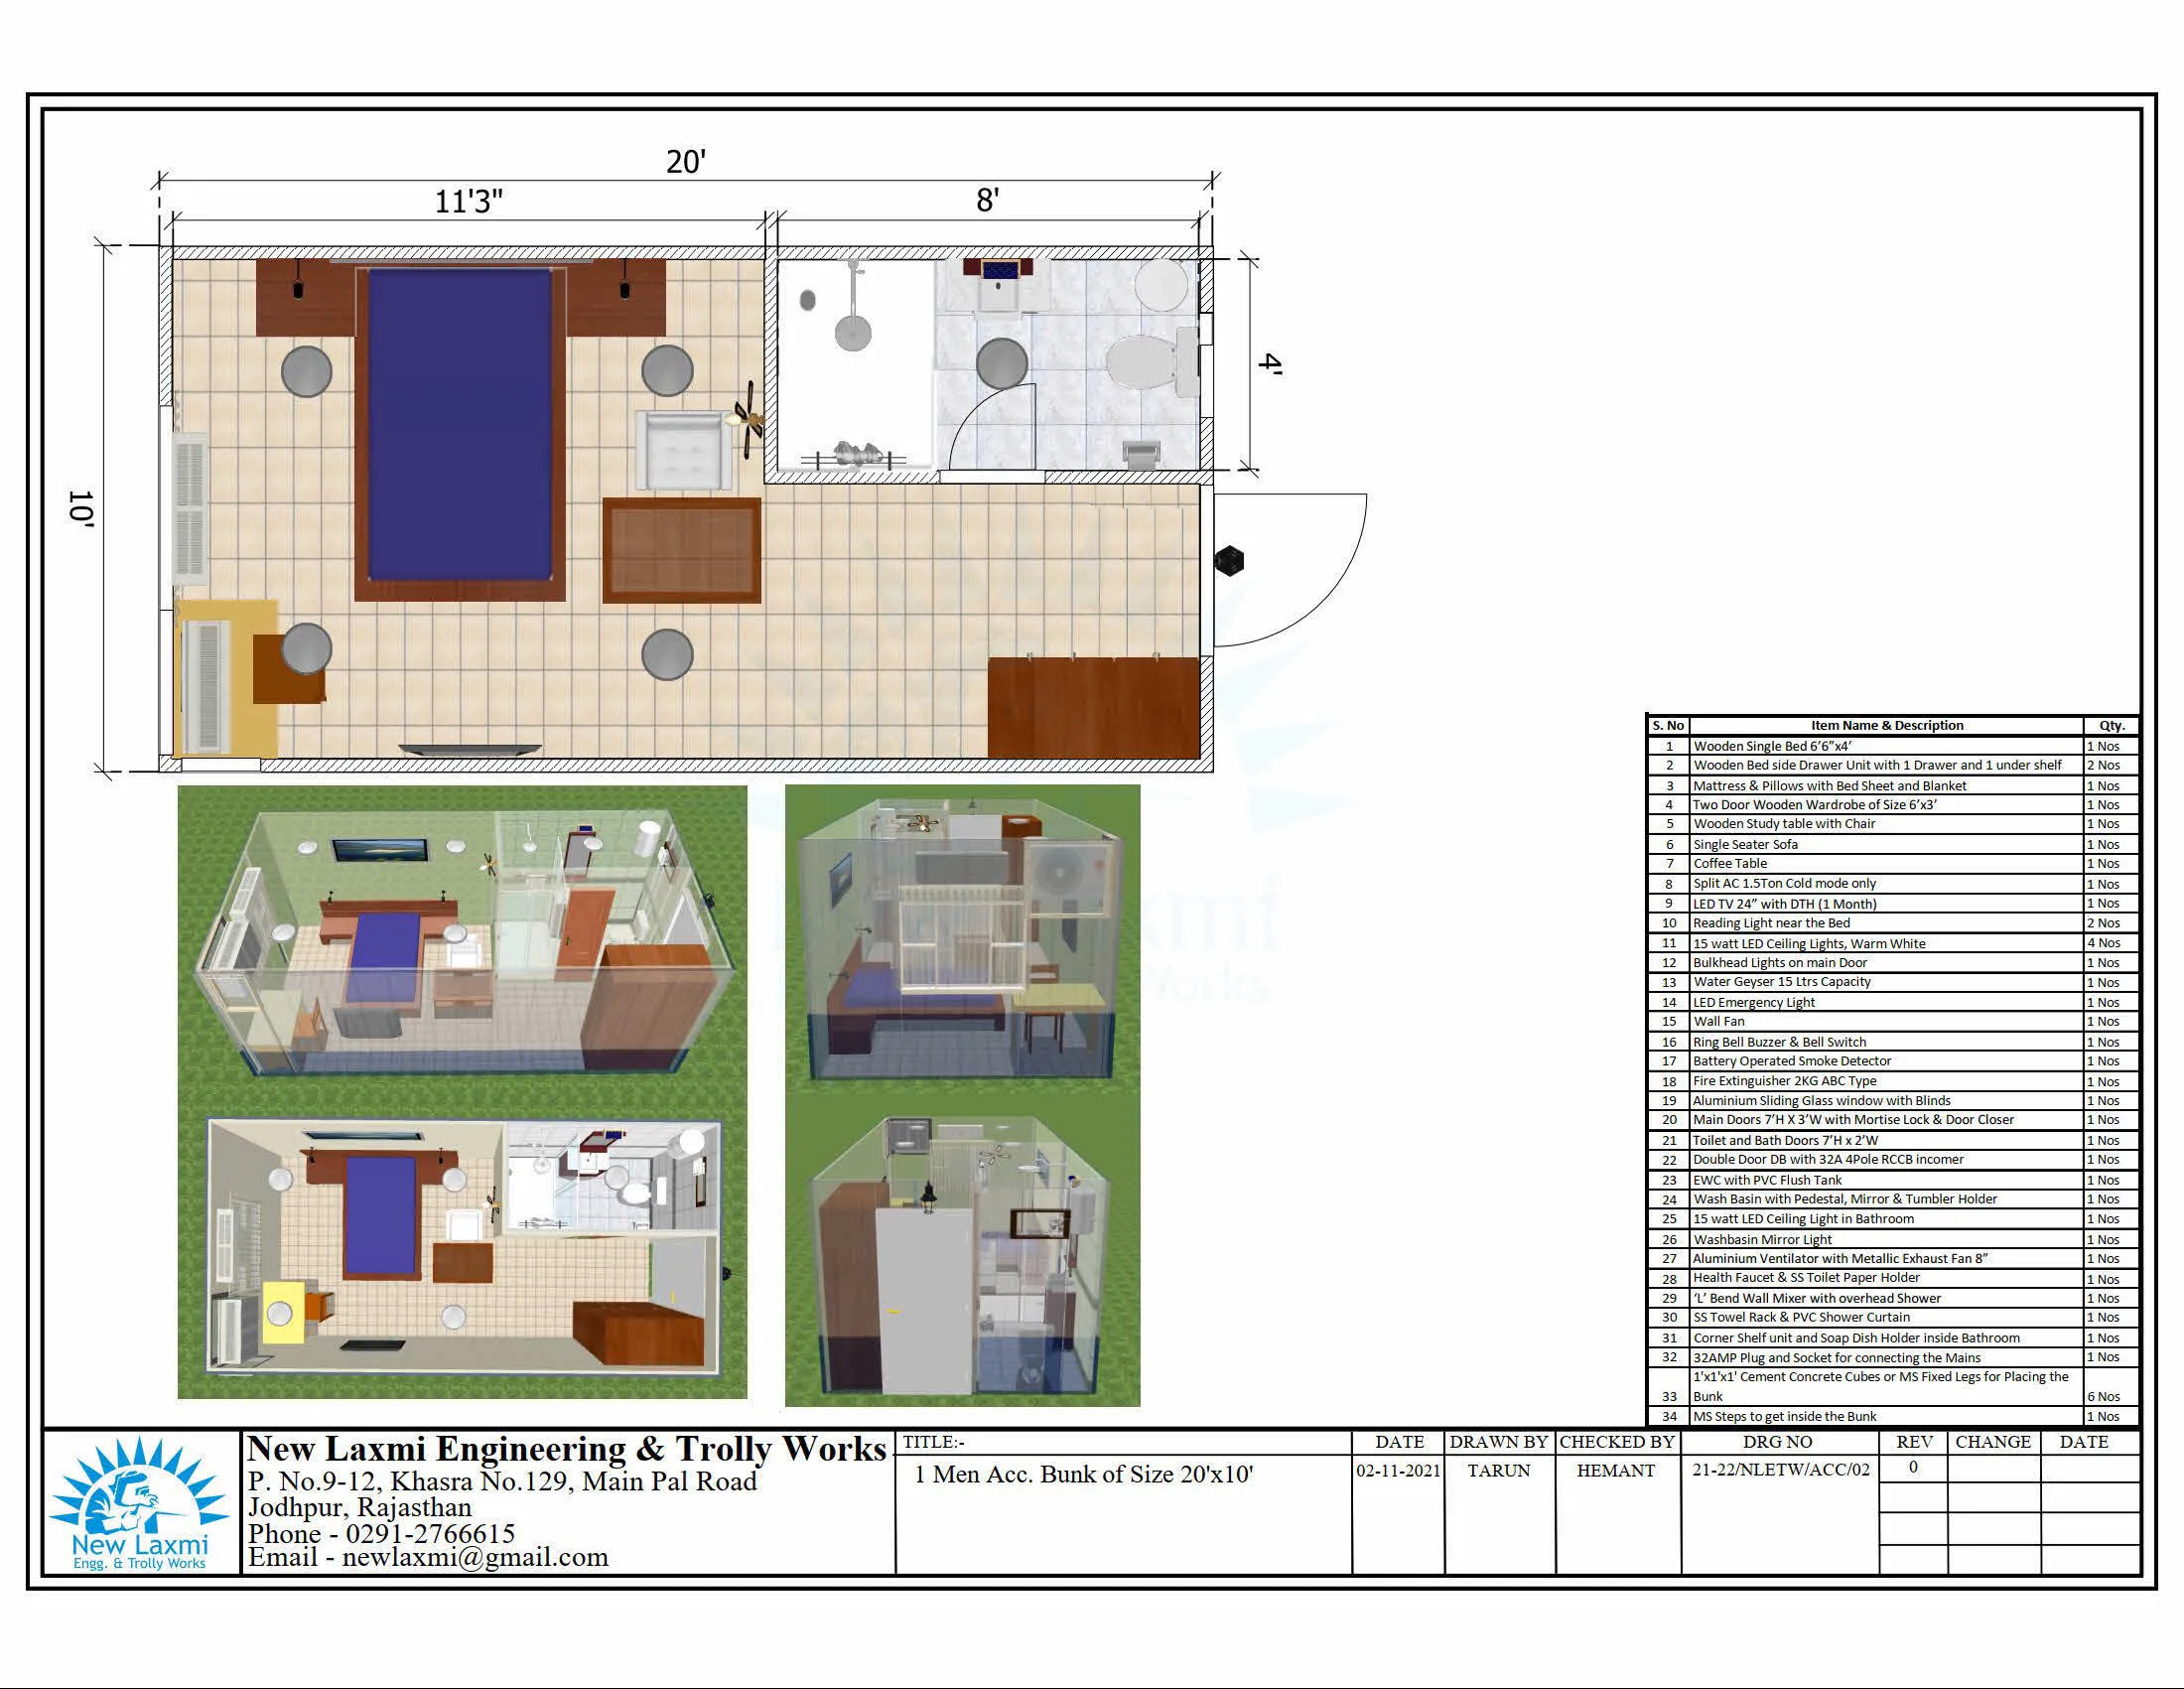 Image 03
Worker Cabin Layout
Image 03
Worker Cabin Layout
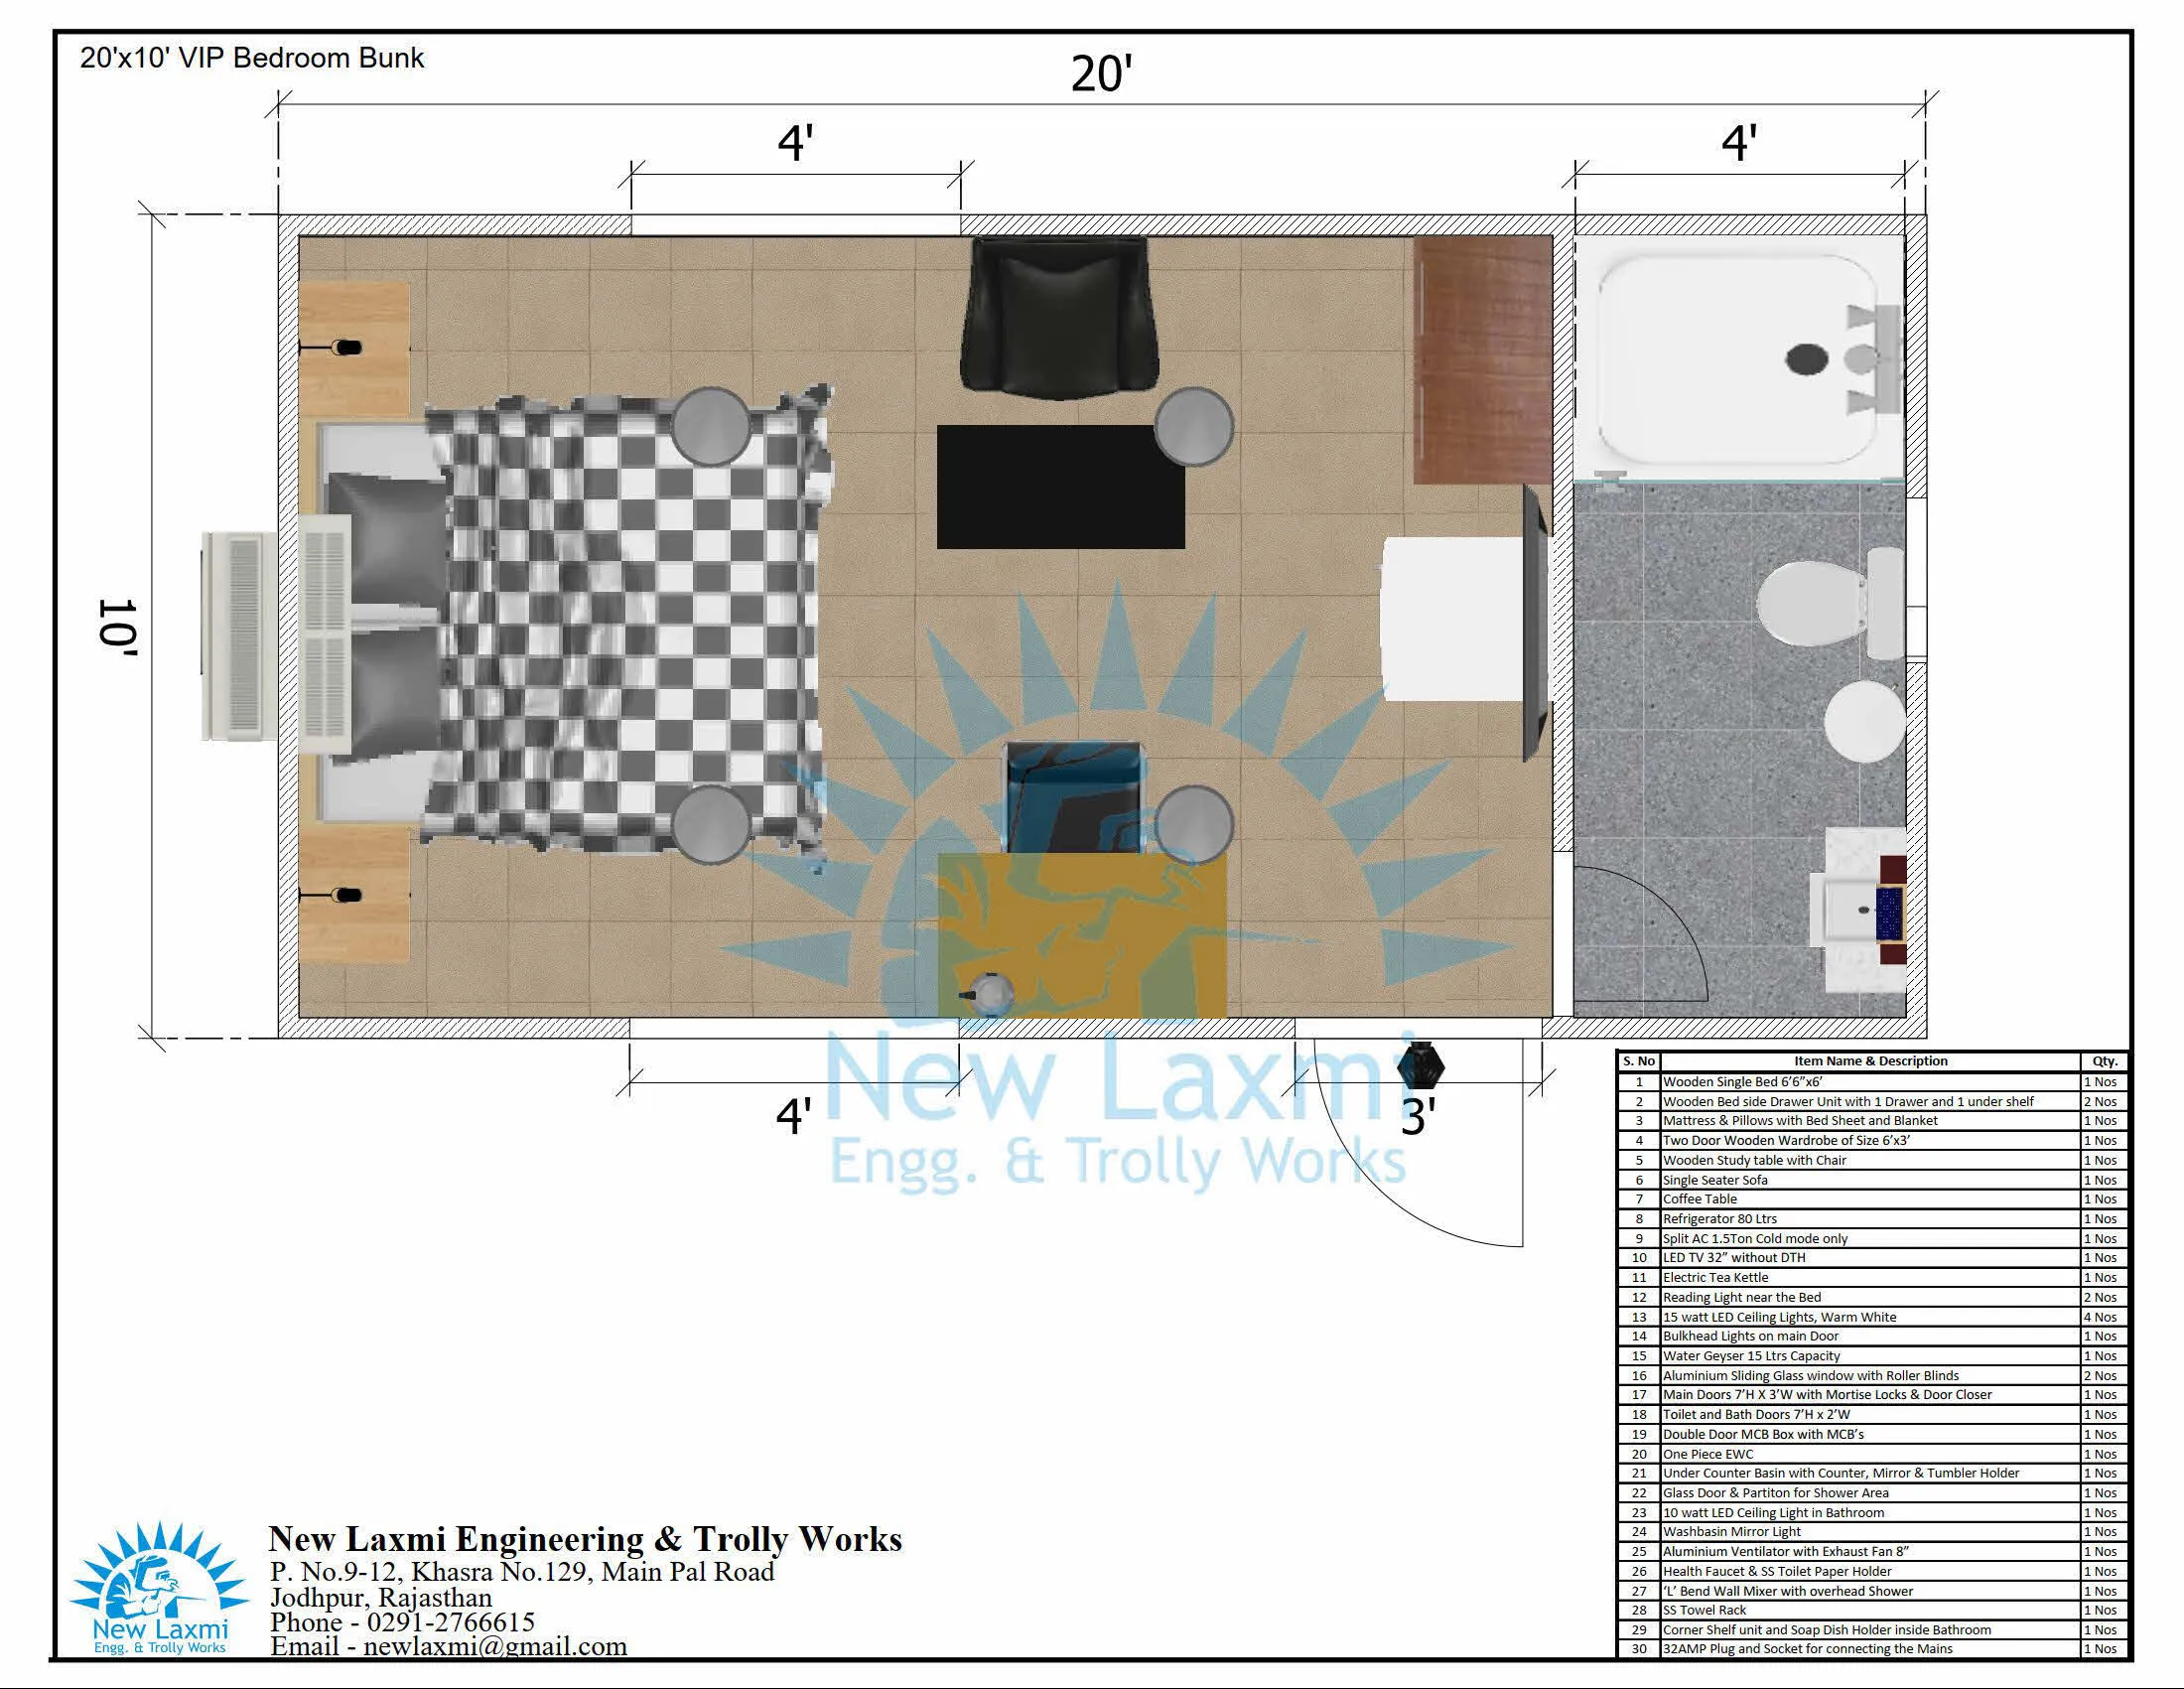 Image 04
Worker Cabin Layout
Image 04
Worker Cabin Layout
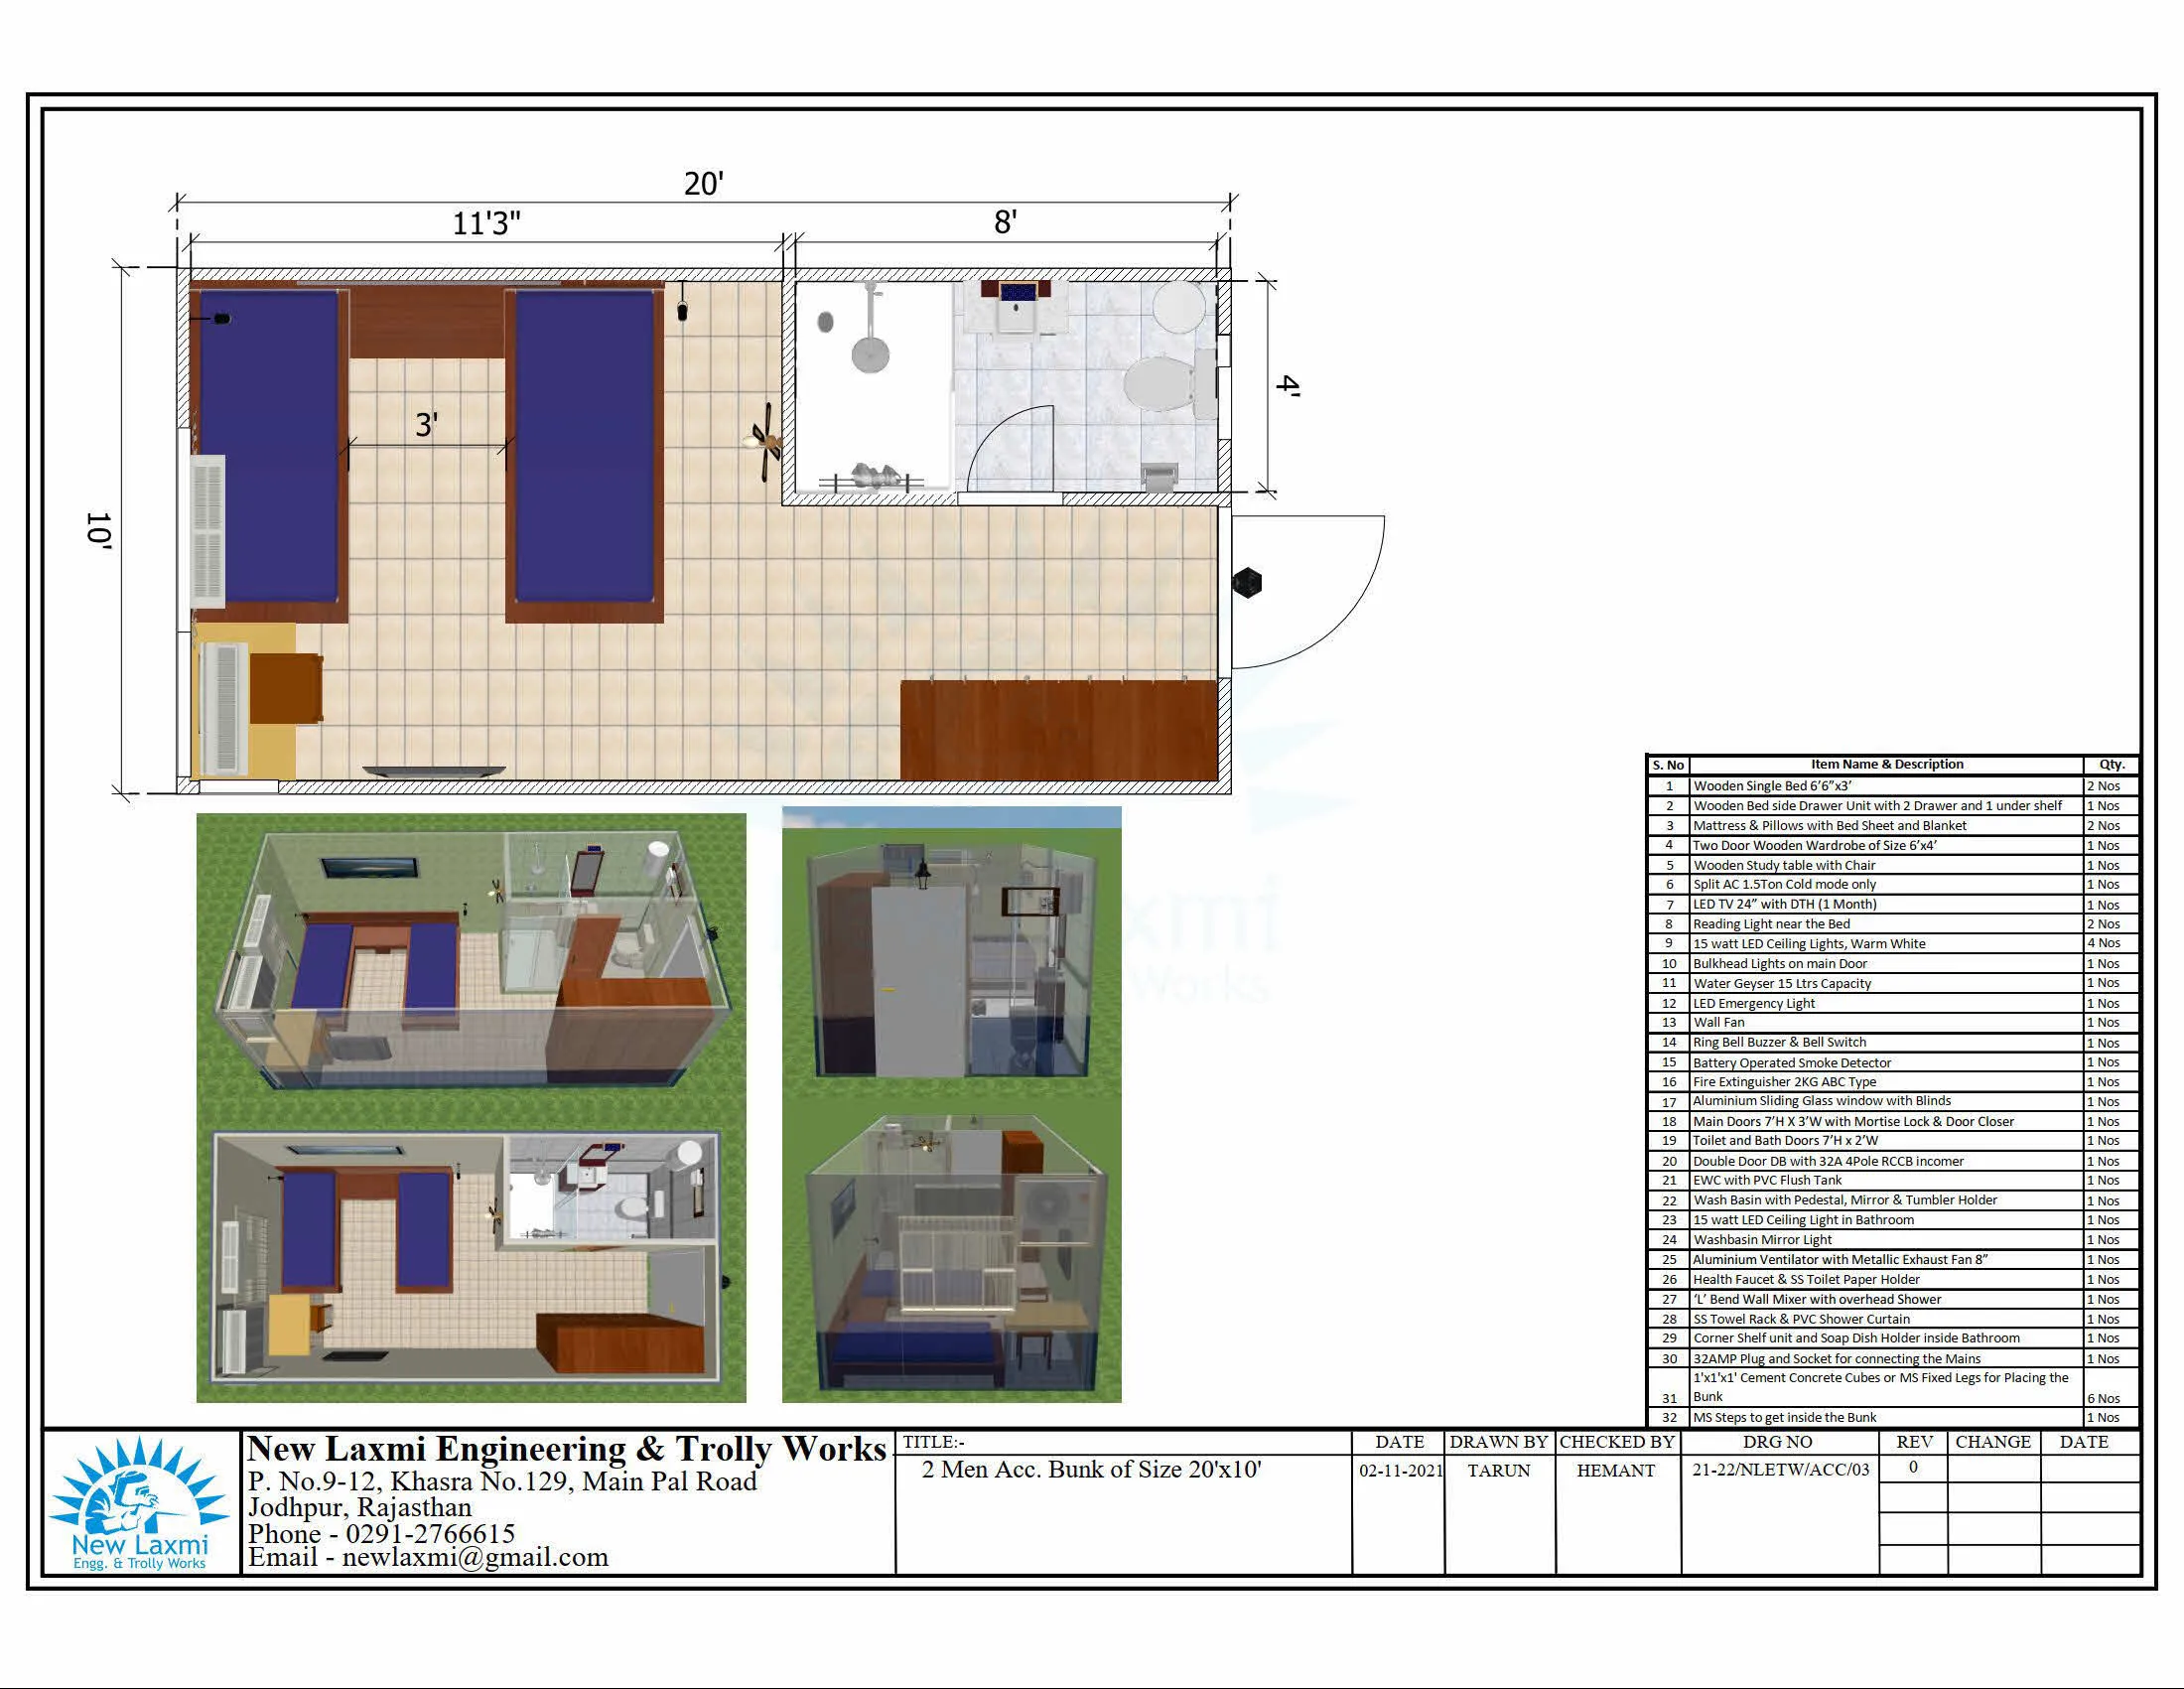 Image 05
Worker Cabin Layout
Image 05
Worker Cabin Layout
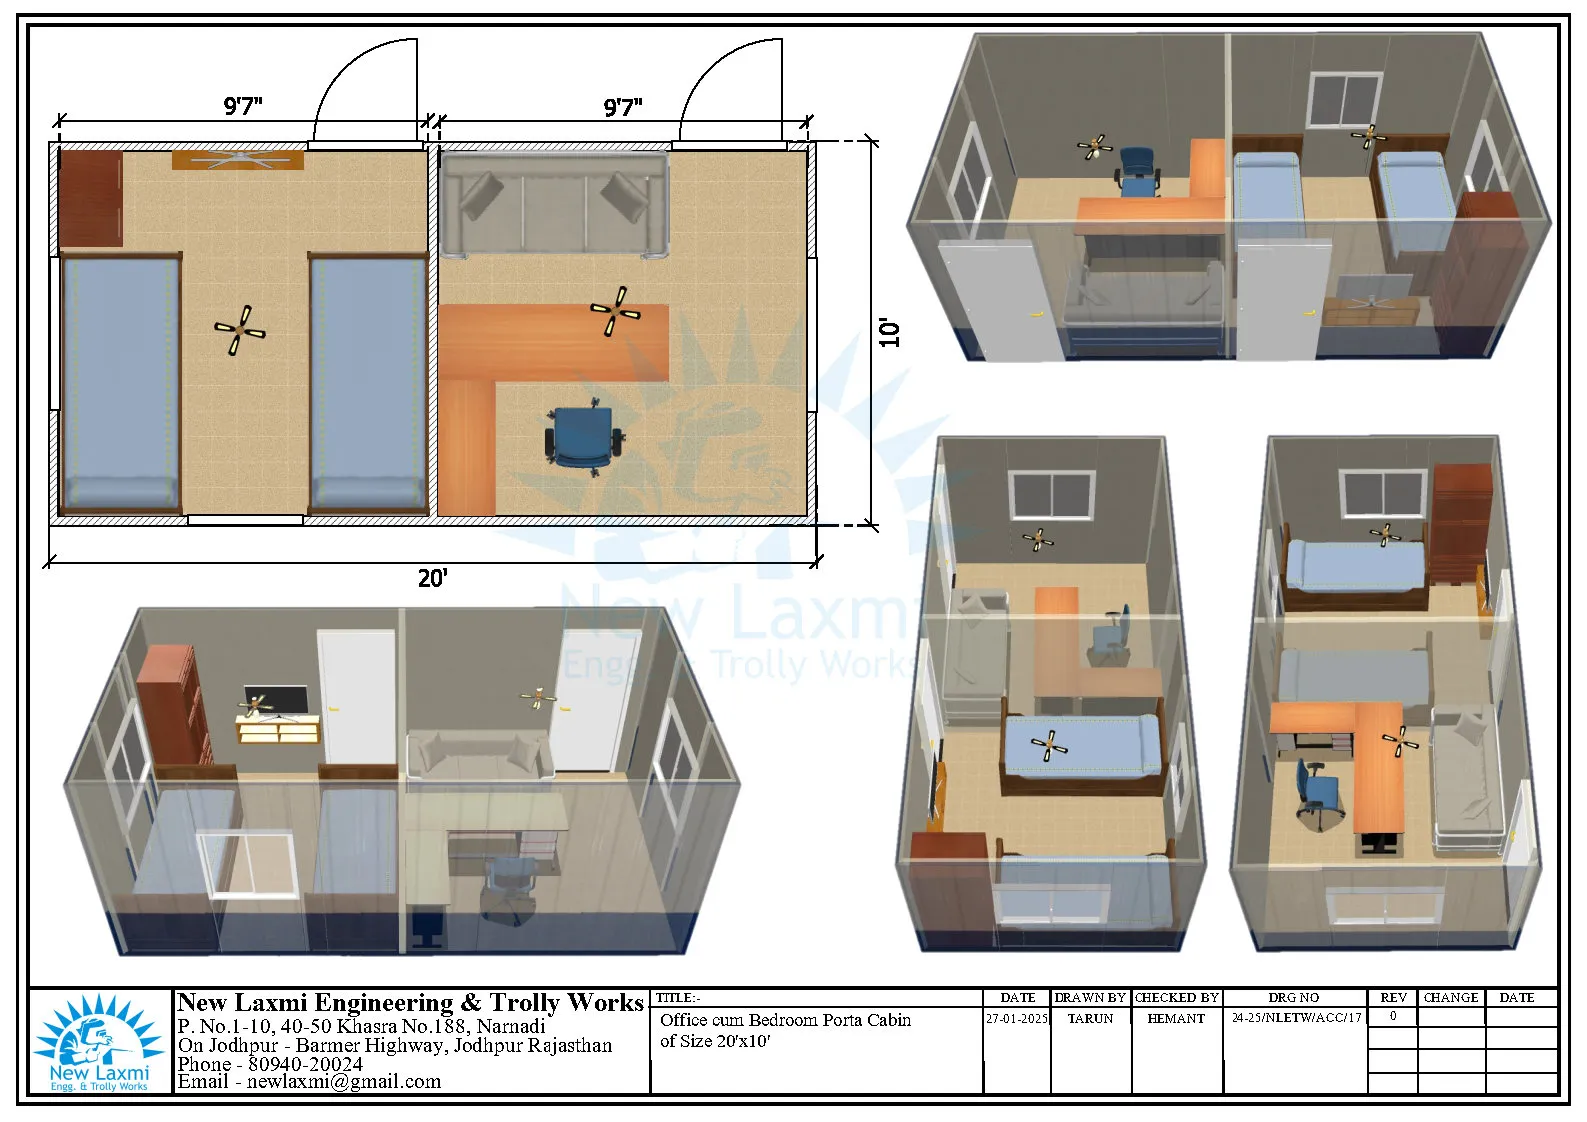 Image 06
Worker Cabin Layout
Image 06
Worker Cabin Layout
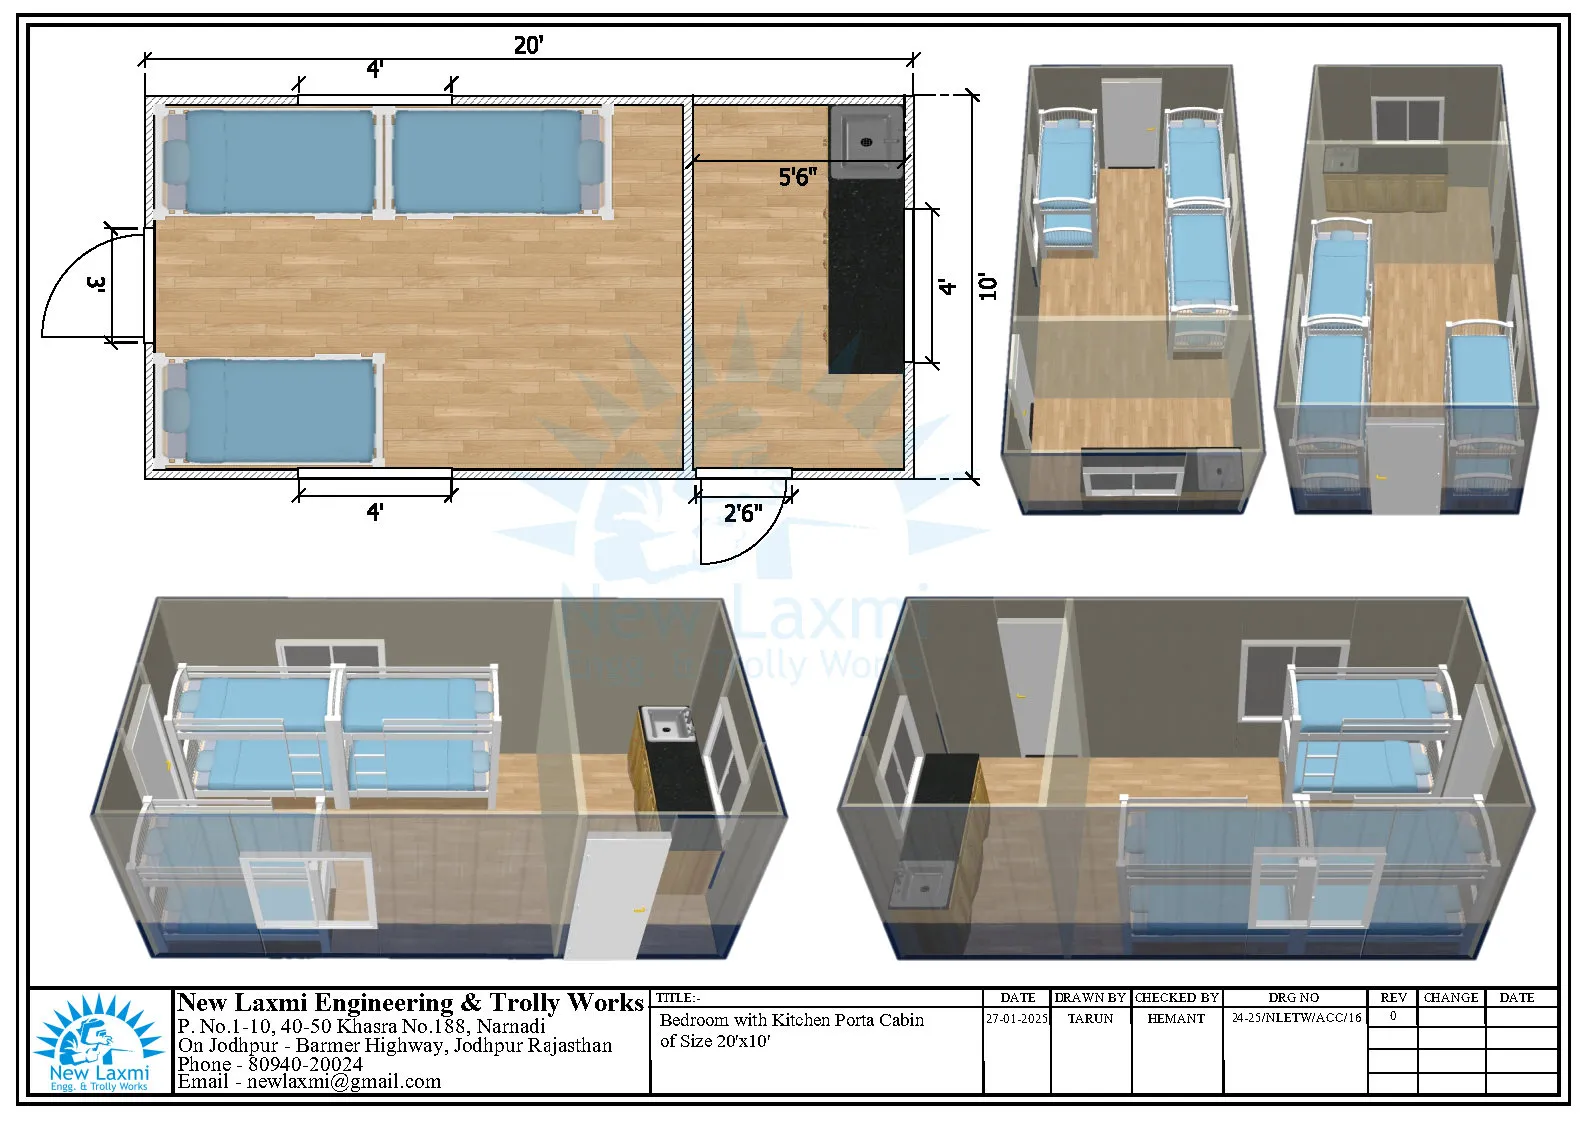 Image 07
Worker Cabin Layout
Image 07
Worker Cabin Layout
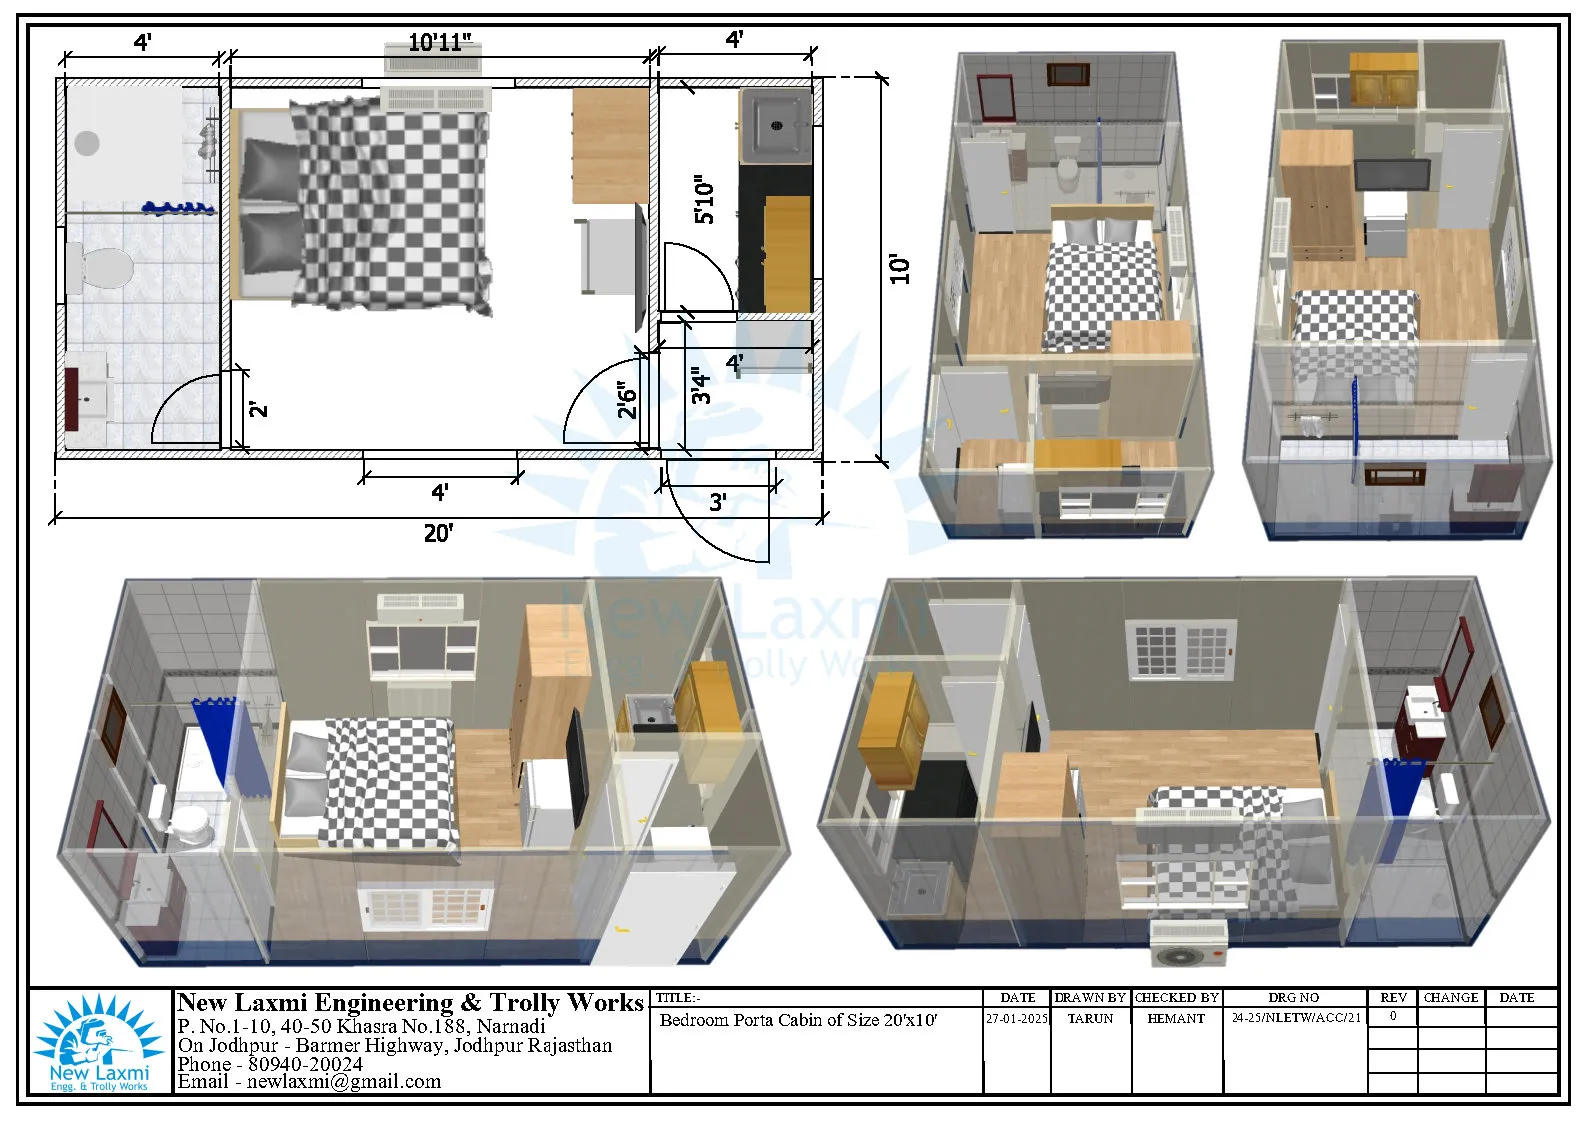 Image 08
Worker Cabin Layout
Image 08
Worker Cabin Layout
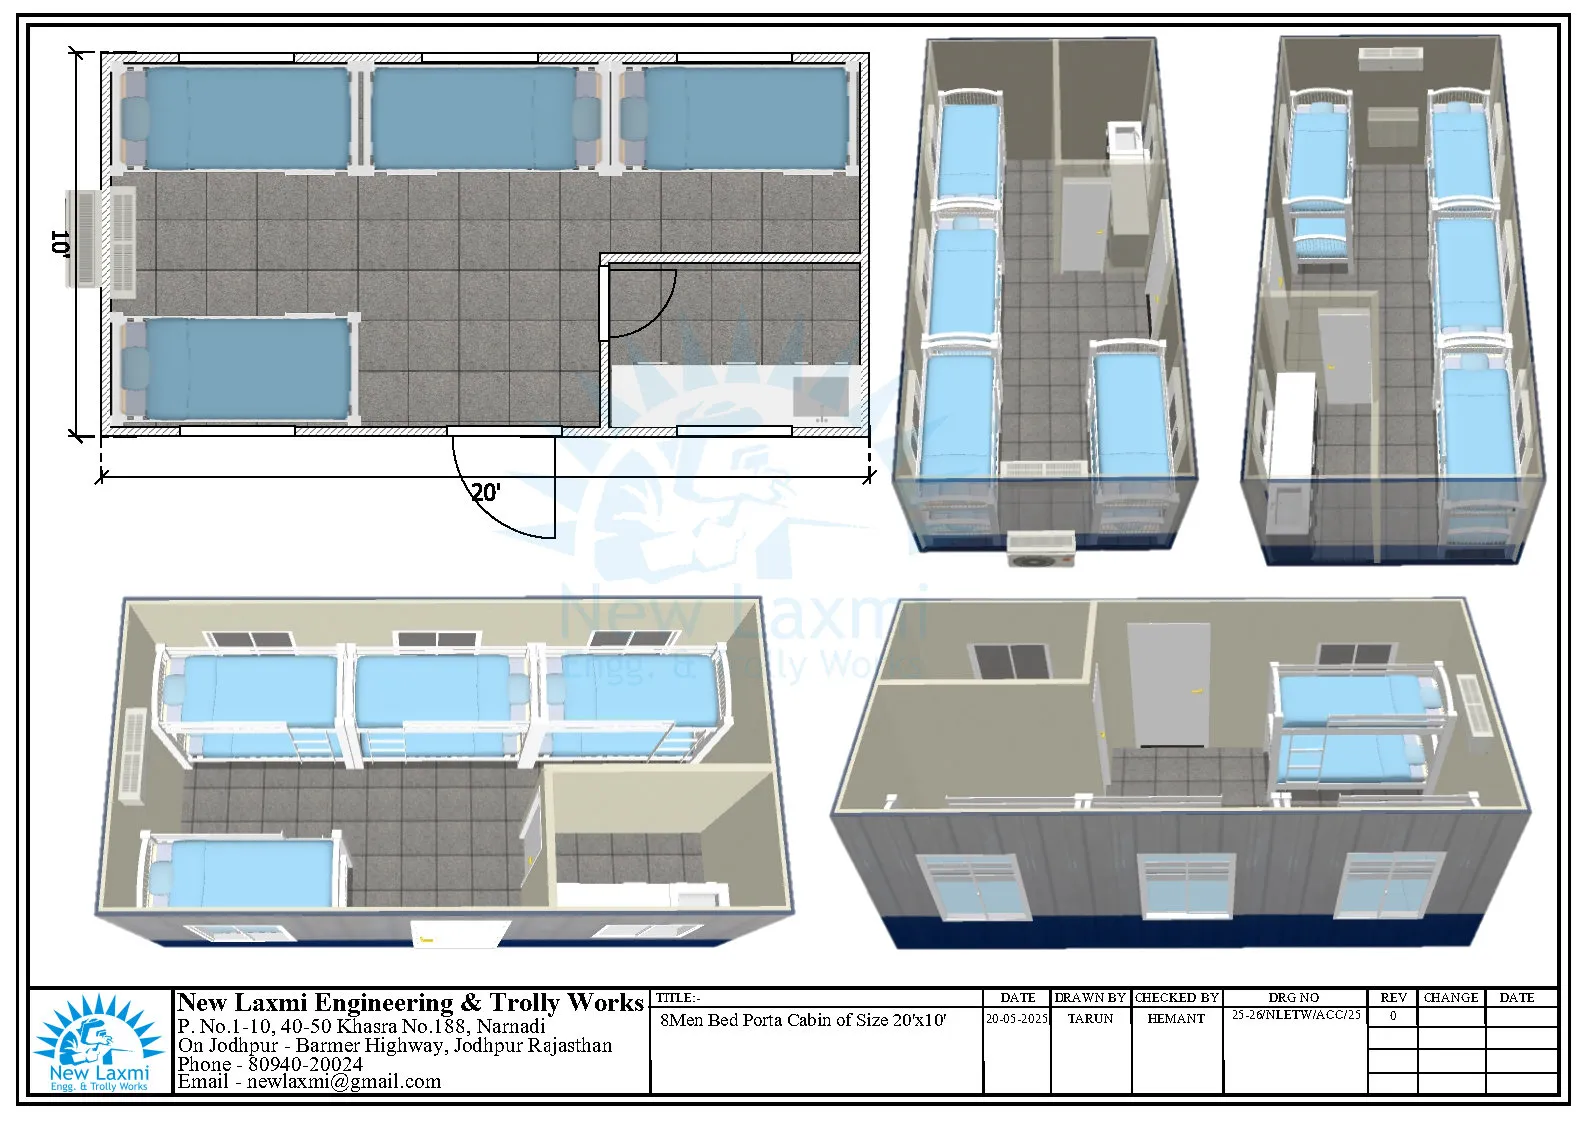 Image 09
Worker Cabin Layout
Image 09
Worker Cabin Layout
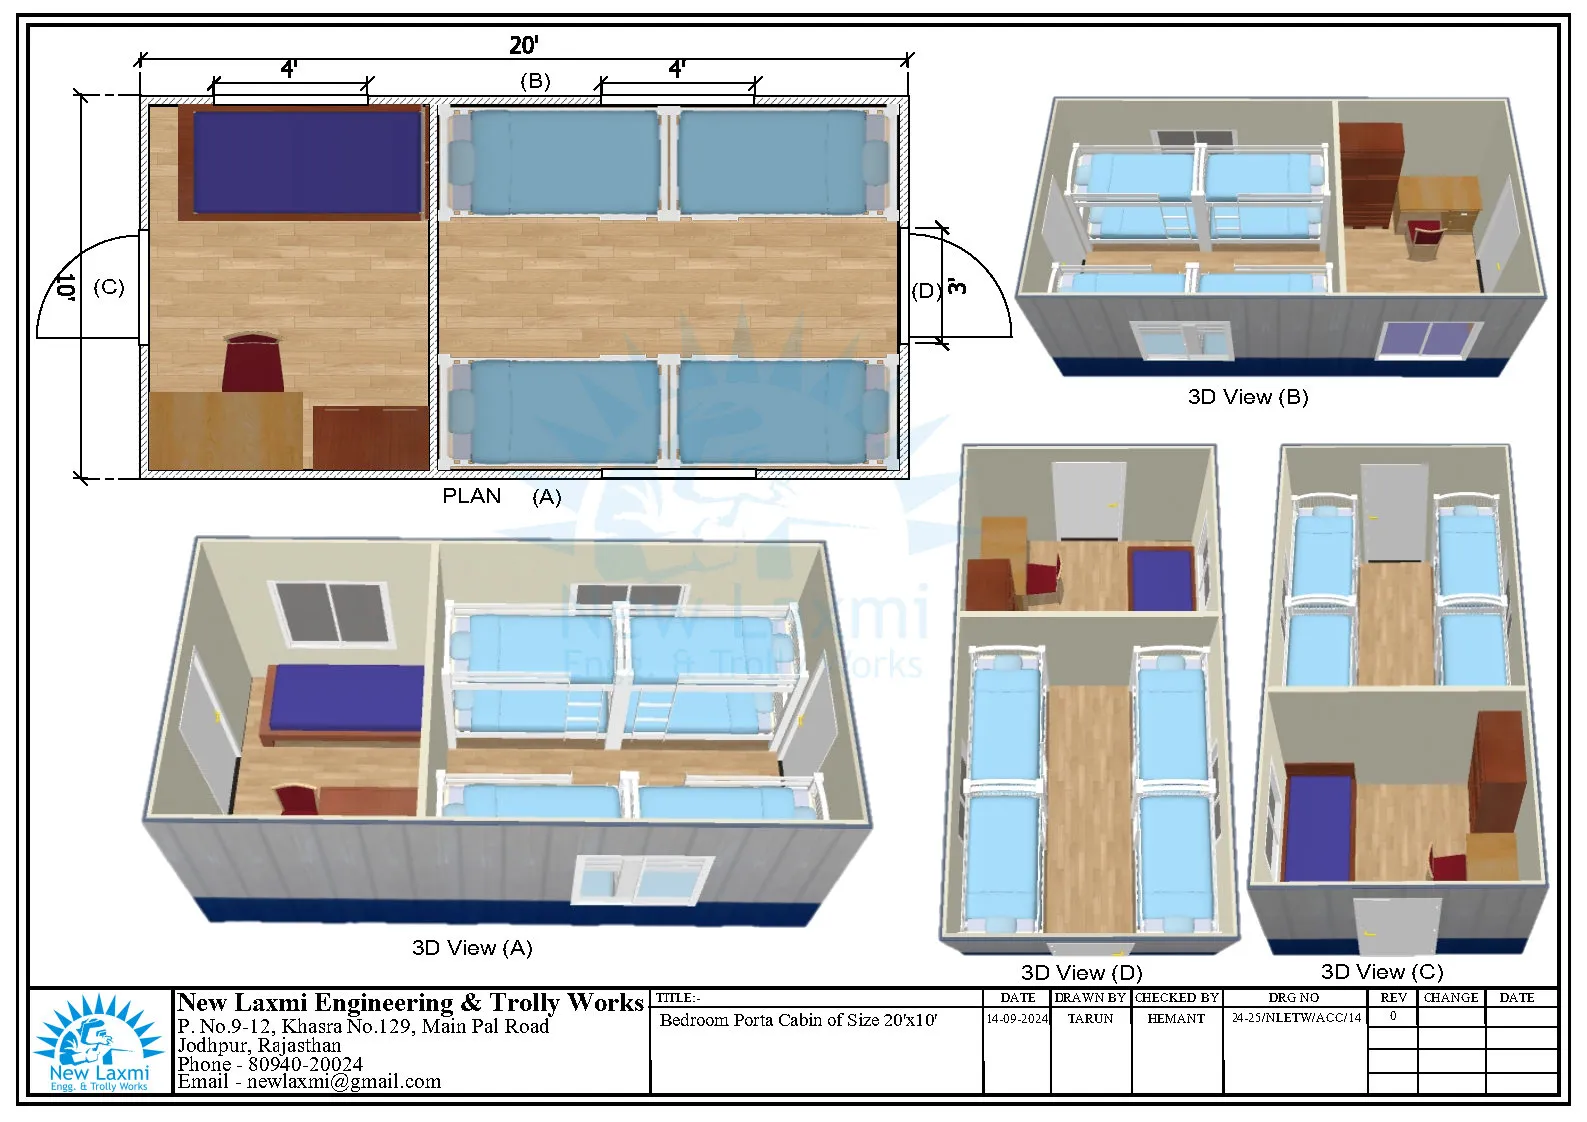 Image 10
Worker Cabin Layout
Image 10
Worker Cabin Layout
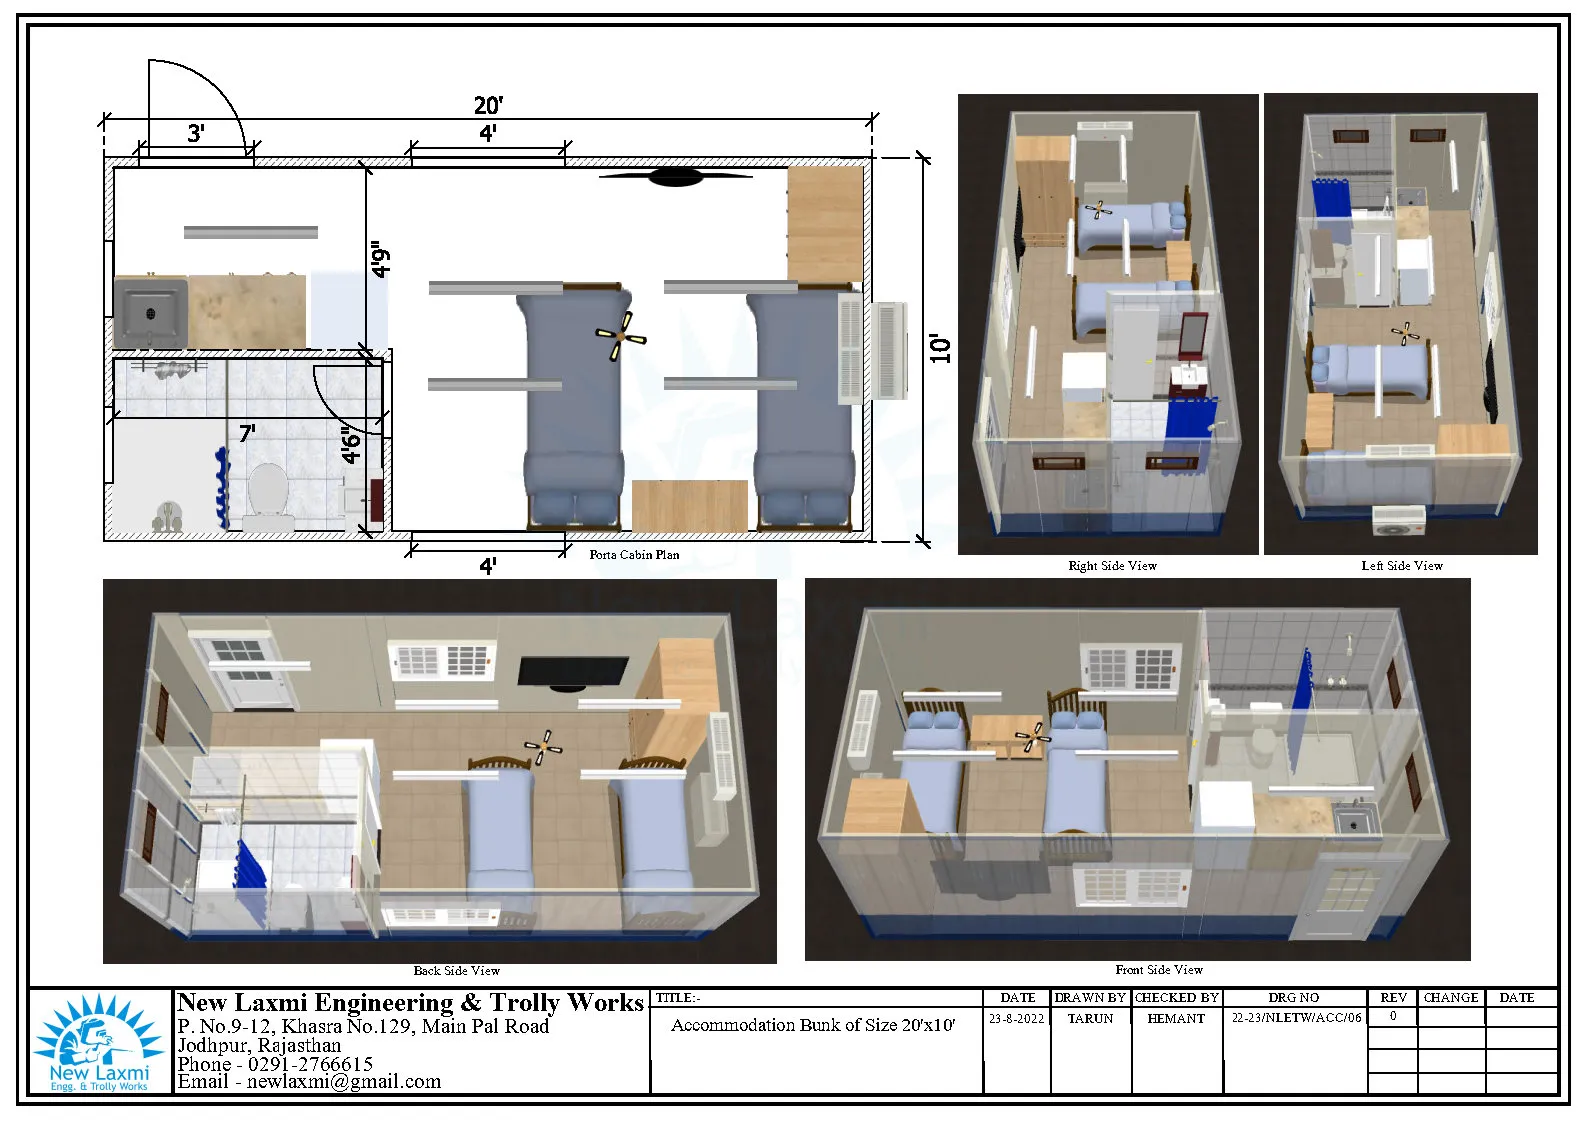 Image 11
Worker Cabin Layout
Image 11
Worker Cabin Layout
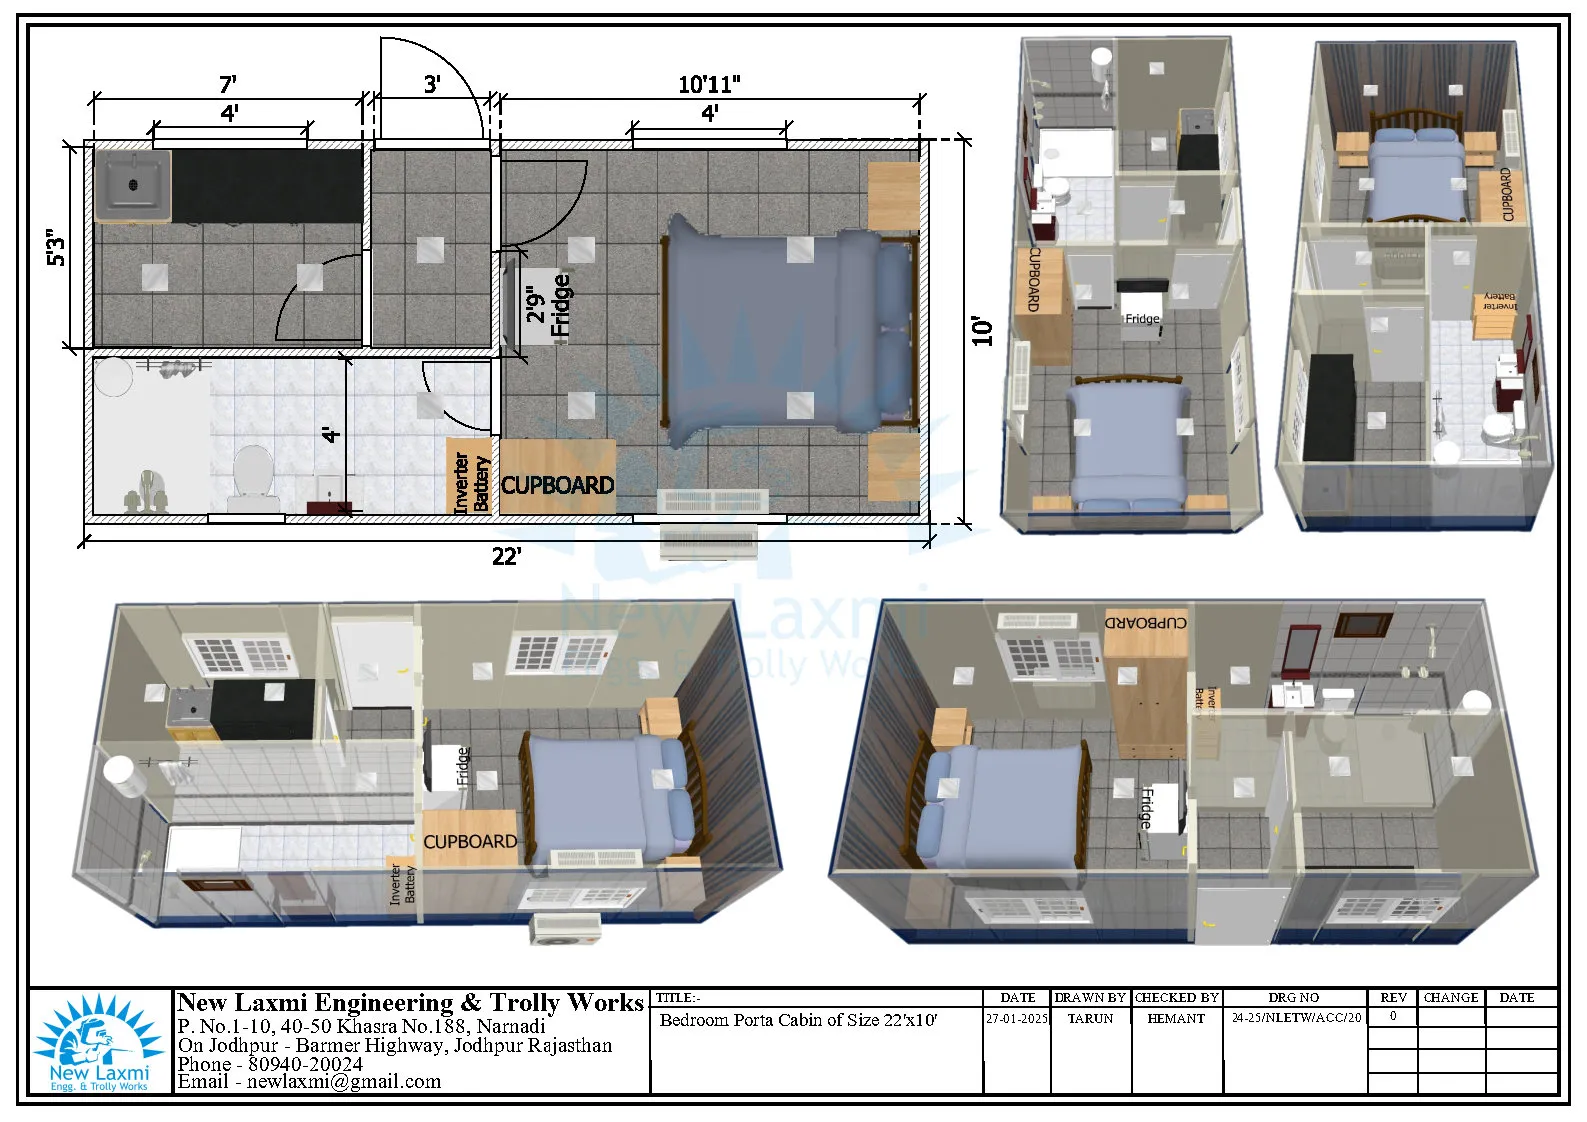 Image 12
Worker Cabin Layout
Image 12
Worker Cabin Layout
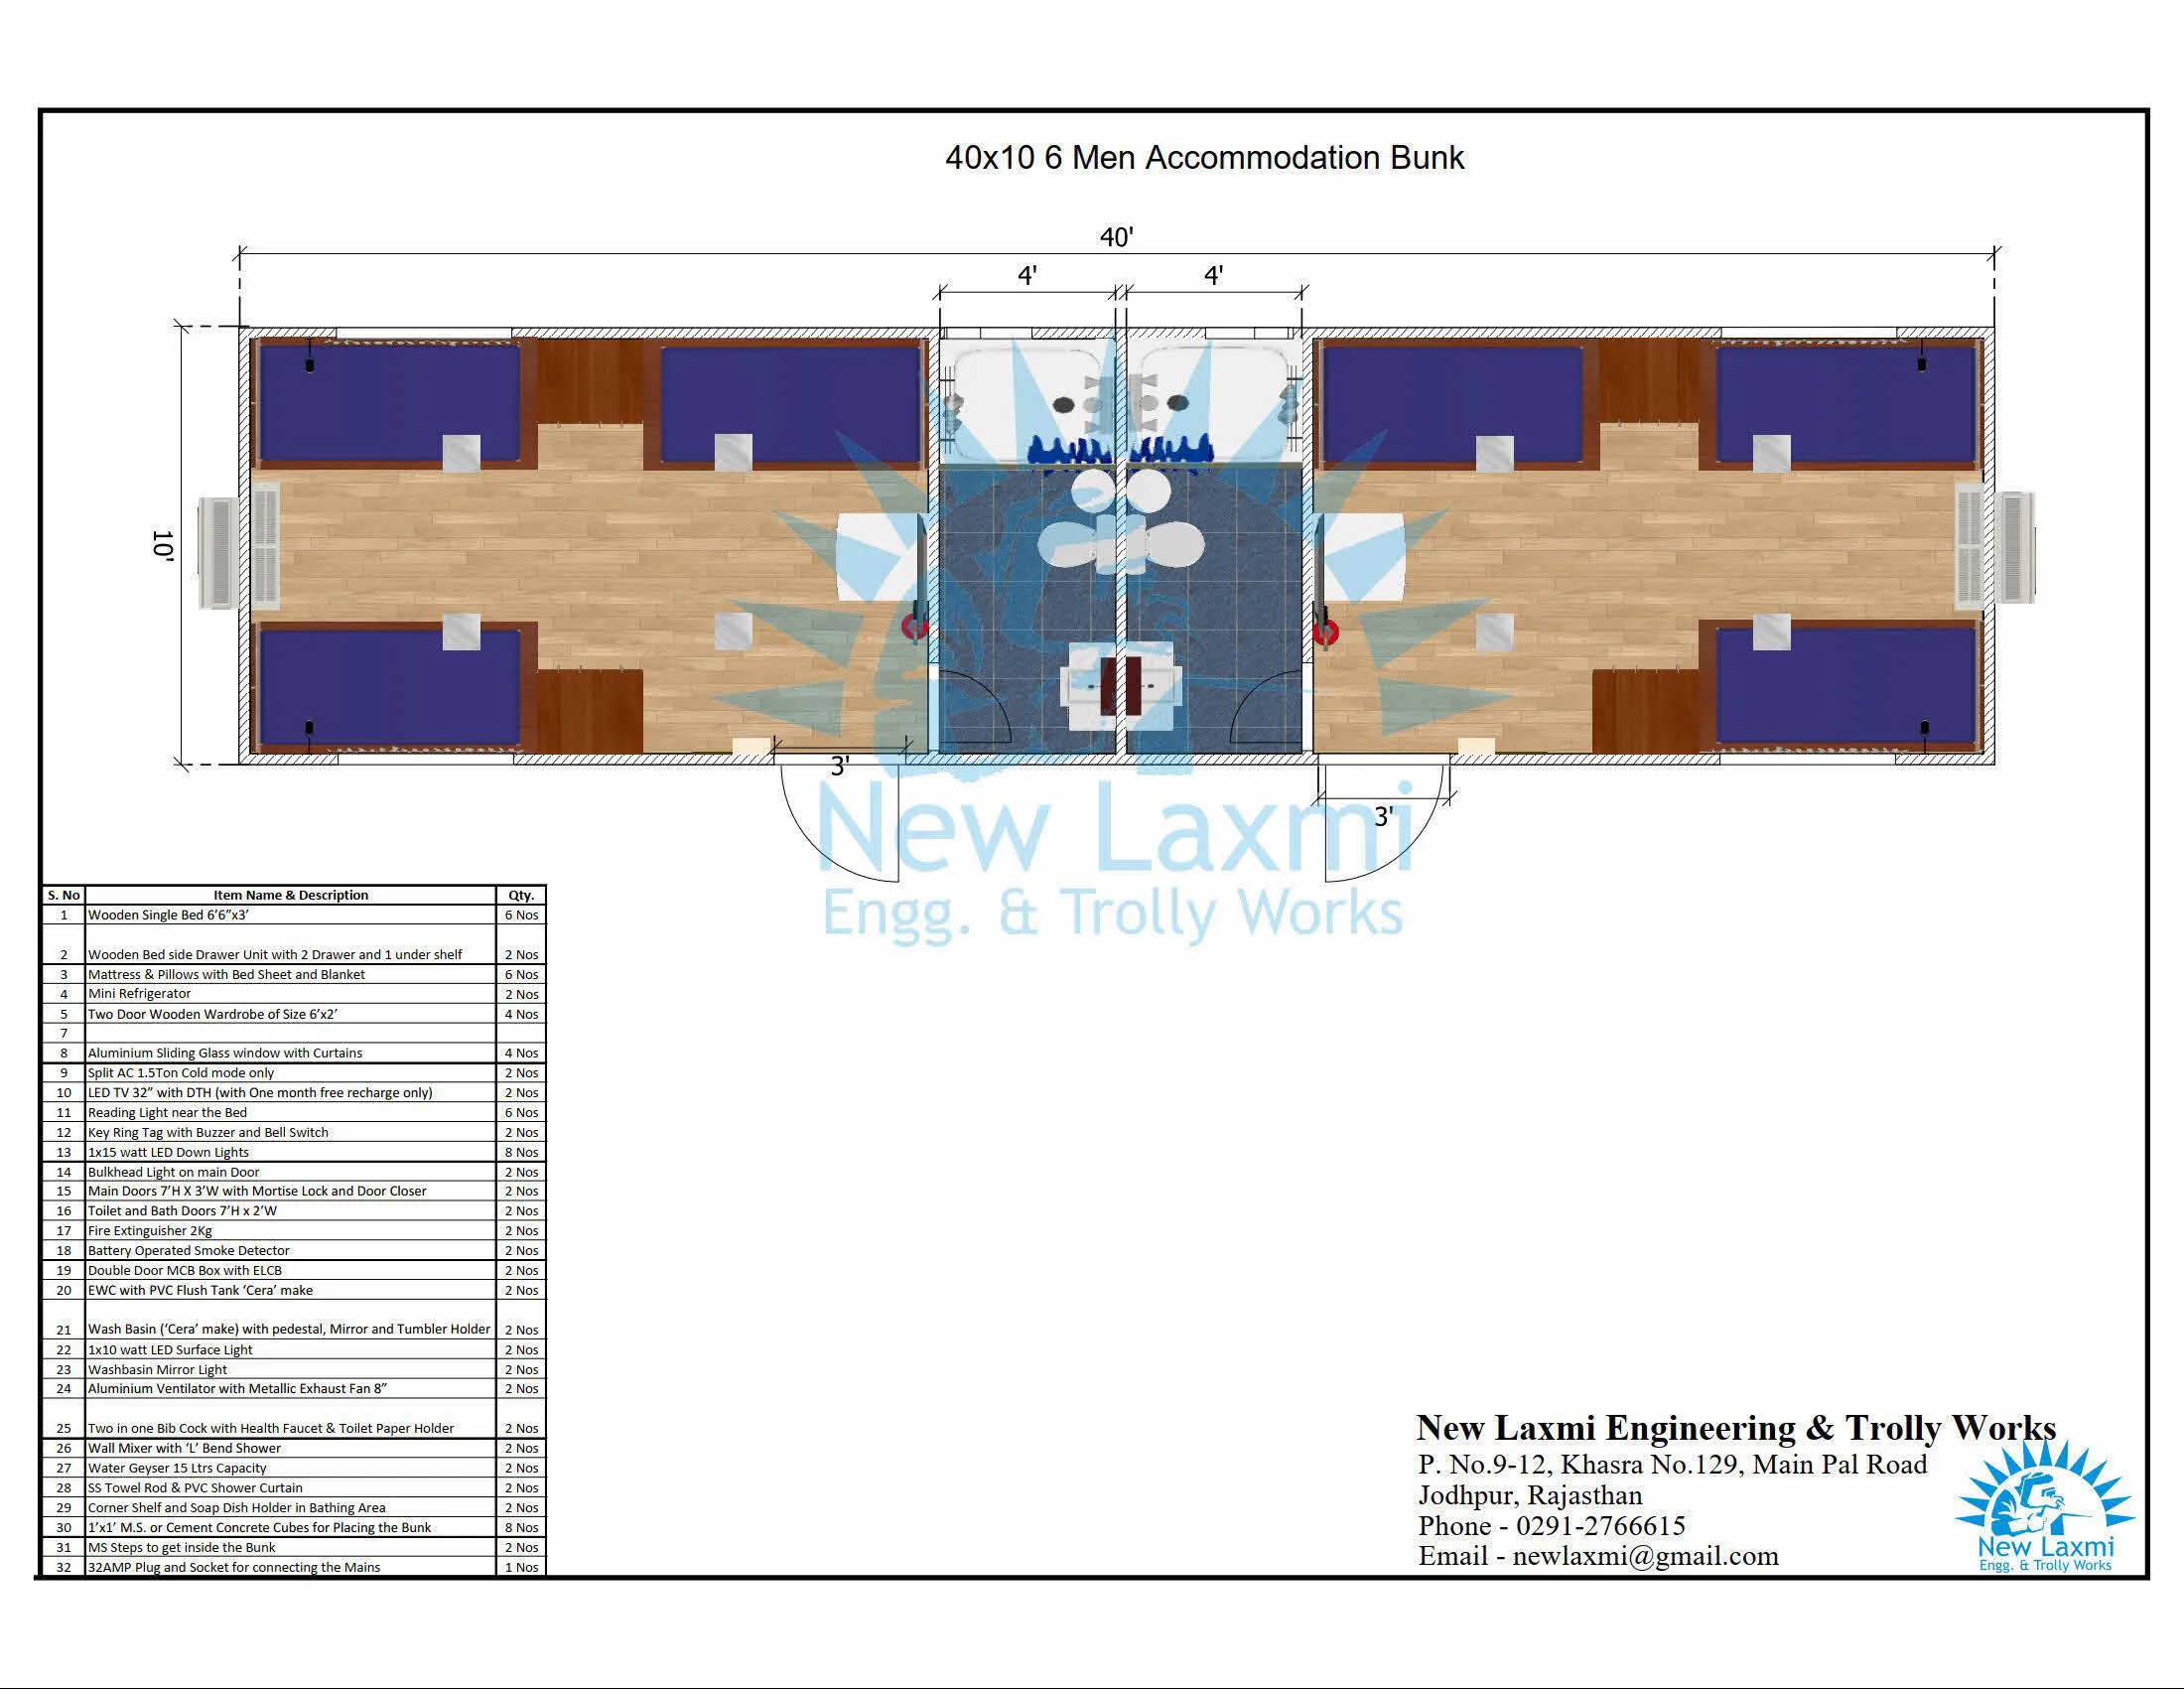 Image 13
Worker Cabin Layout
Image 13
Worker Cabin Layout
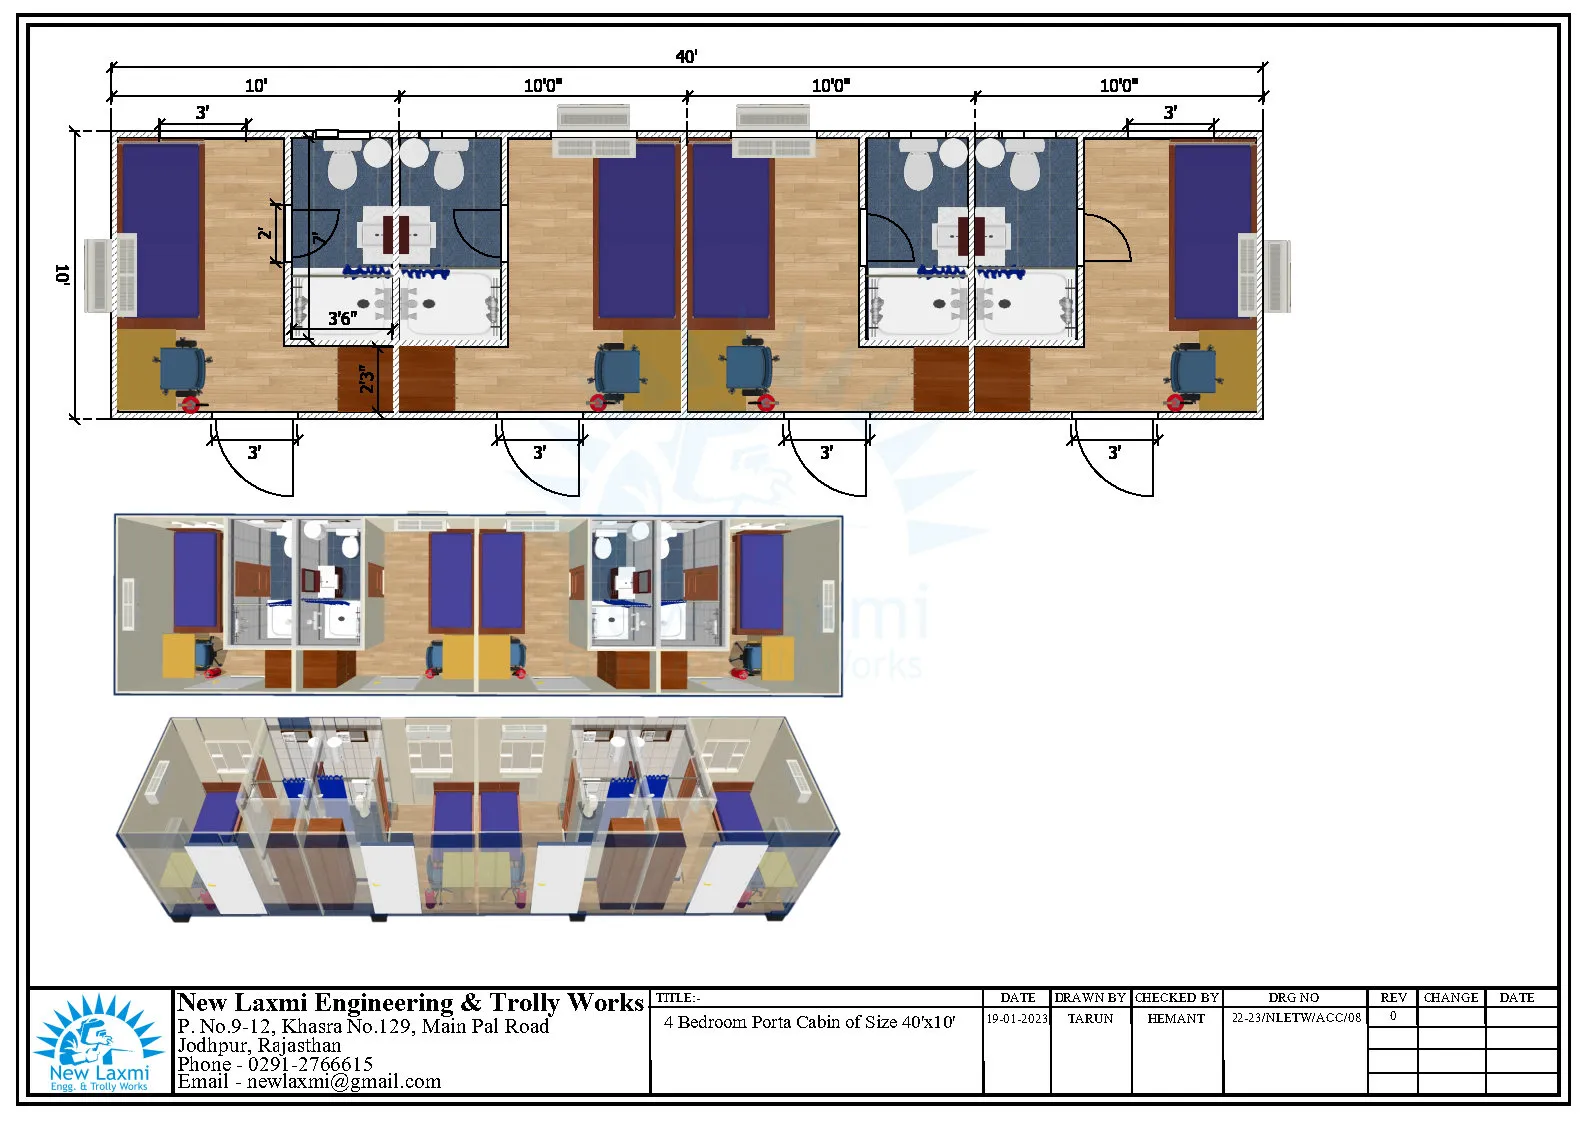 Image 14
Worker Cabin Layout
Image 14
Worker Cabin Layout
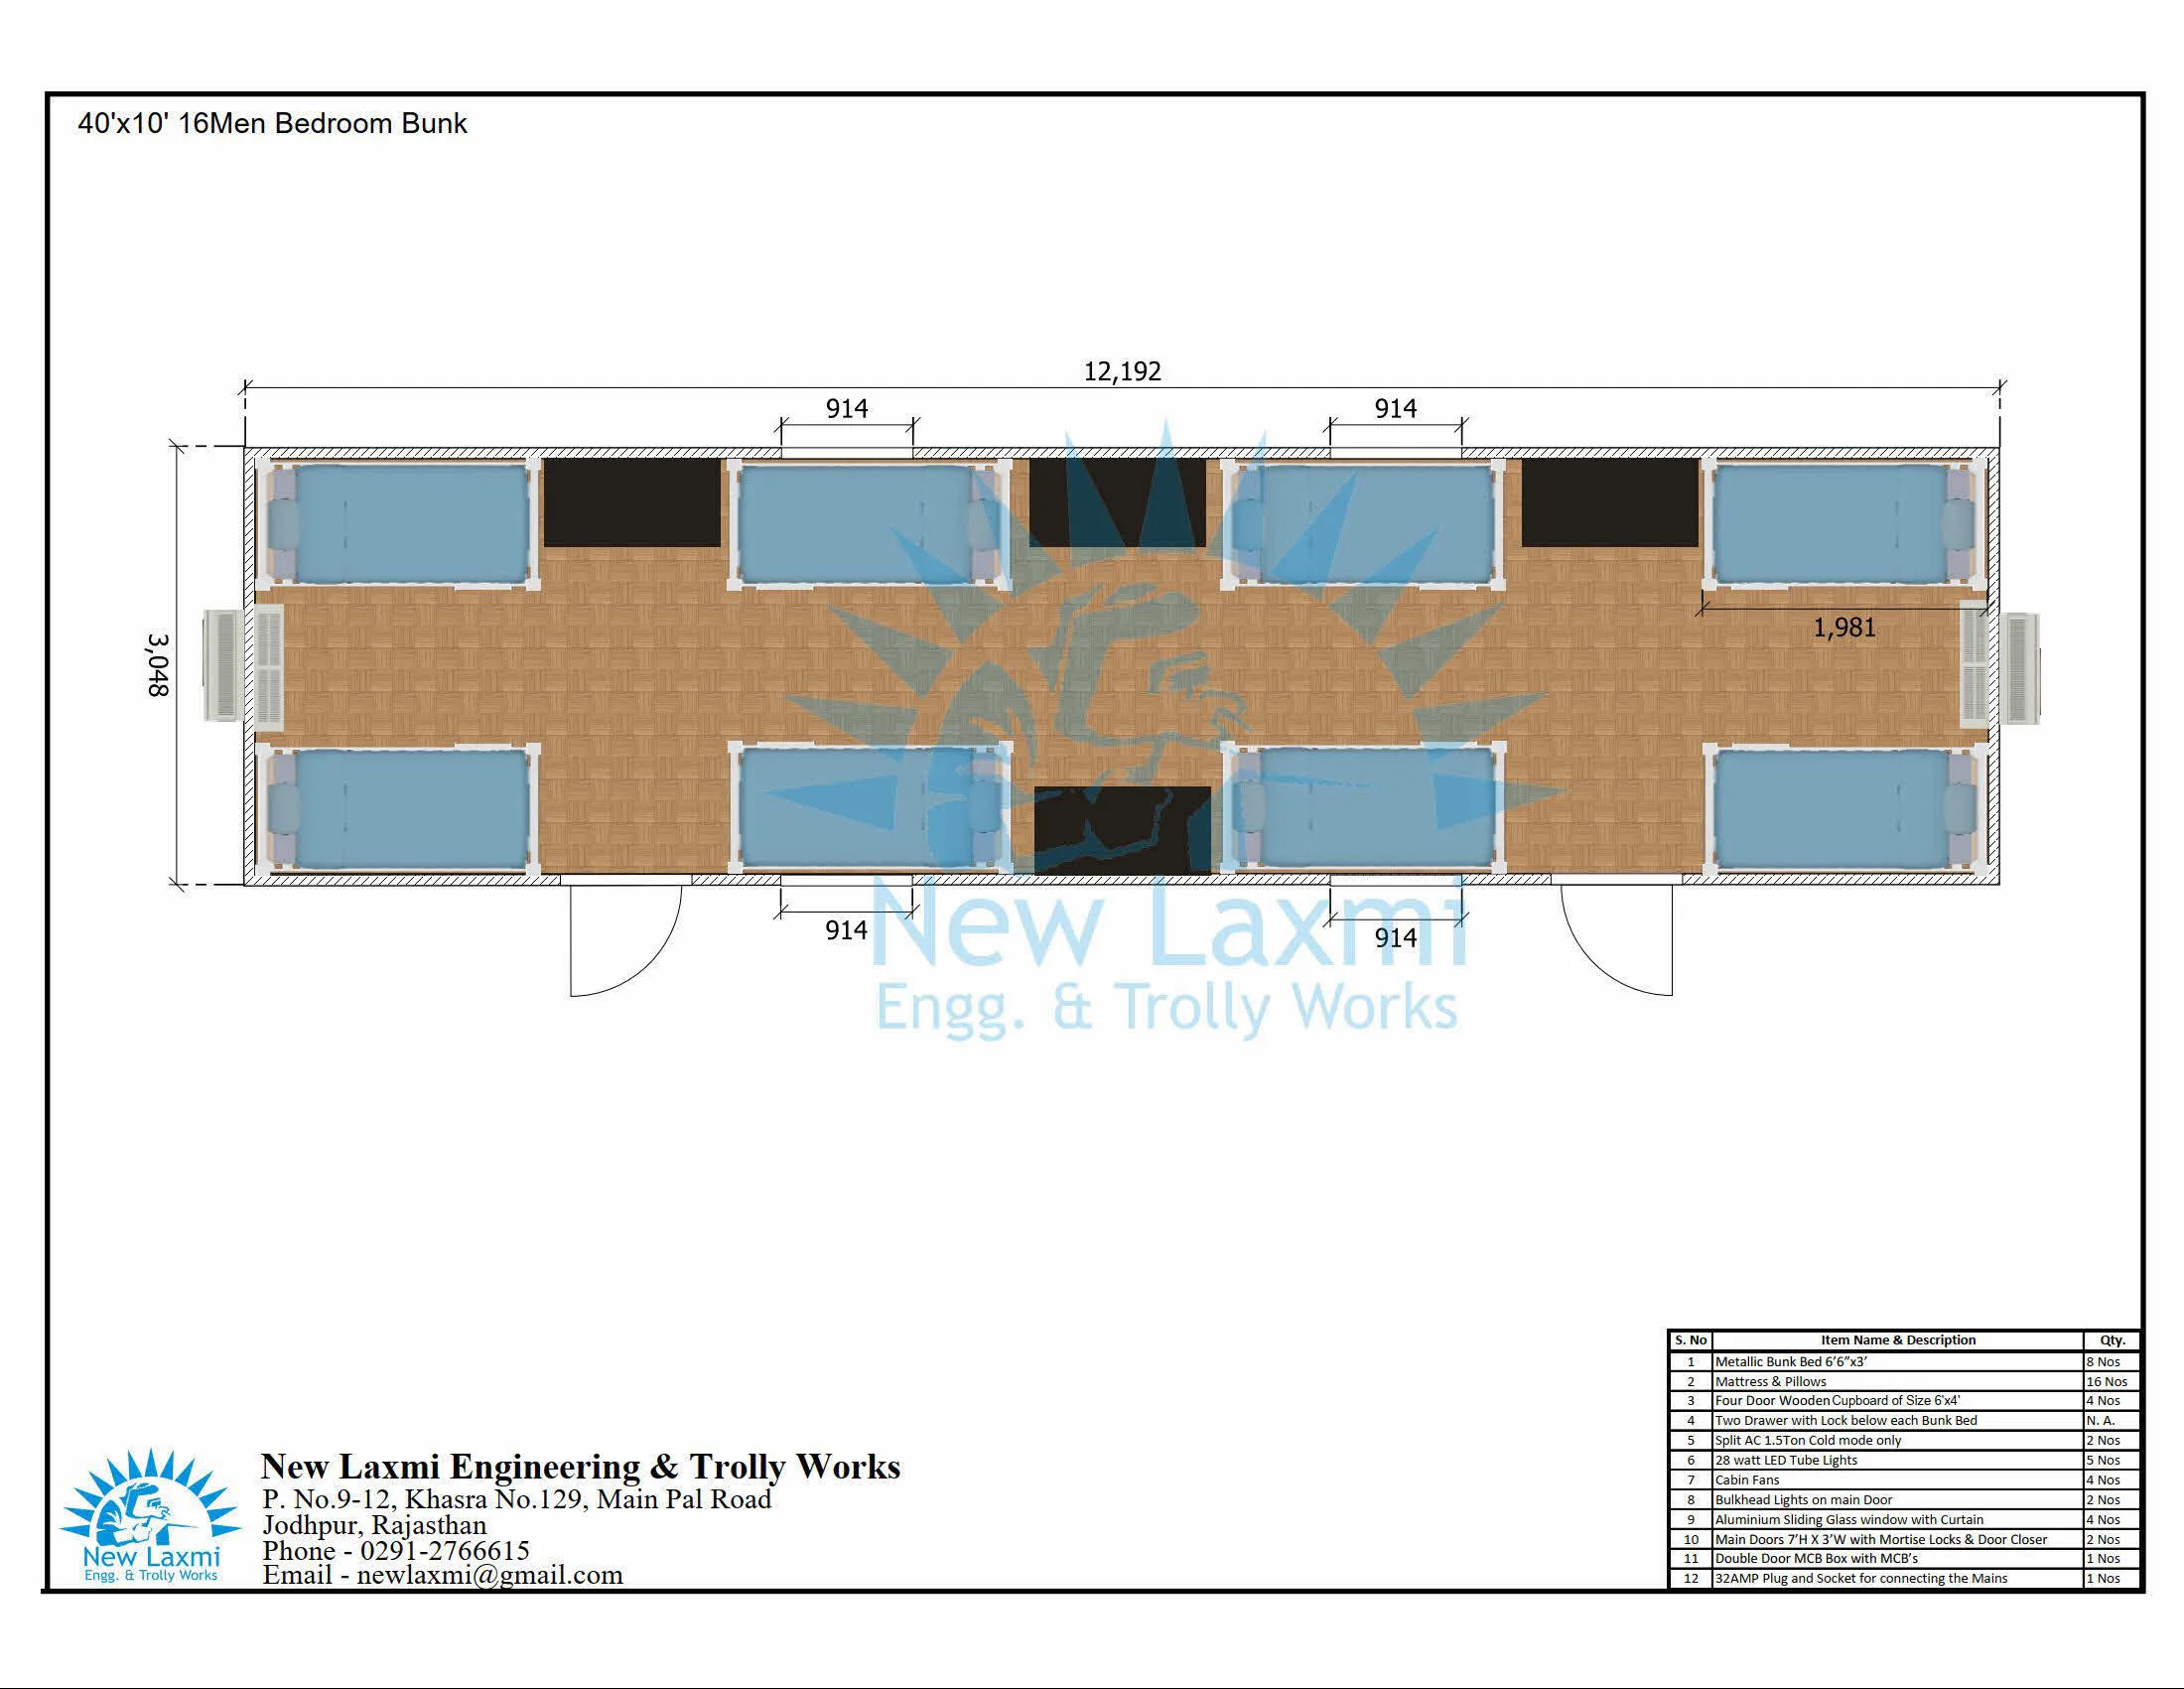 Image 15
Worker Cabin Layout
Image 15
Worker Cabin Layout
Toilet
Cabin
Self-contained hygienic toilet units for construction sites and factories. Fitted with Indian or Western WC, urinals, wash basins, and drainage systems.
-
WC & Urinal Provision
Indian / Western WC with Health faucet and individual urinal bays as per unit count.
-
Wash Basin & Plumbing
Ceramic wash basins with complete pre-run water supply and waste drainage lines.
-
Exhaust Fan
Ceiling-mounted exhaust fan to remove odors and improve ventilation throughout.
-
Anti-Corrosion Interior
Painted steel interior walls with waterproofed floor sheet to resist moisture and odors.
-
Lighting
Overhead light fitting for proper sanitation conditions.
-
Partitioned Cubicles
Lockable cubicle partitions from floor to ceiling for full user privacy on site.
-
Hot Water Geyser
Electric geyser provision with plumbing run for warm water at wash basins.
-
Shower Cubicle
Separate shower area with drain, mixer fitting, and waterproof floor and walls.
Toilet Cabin Layout Images
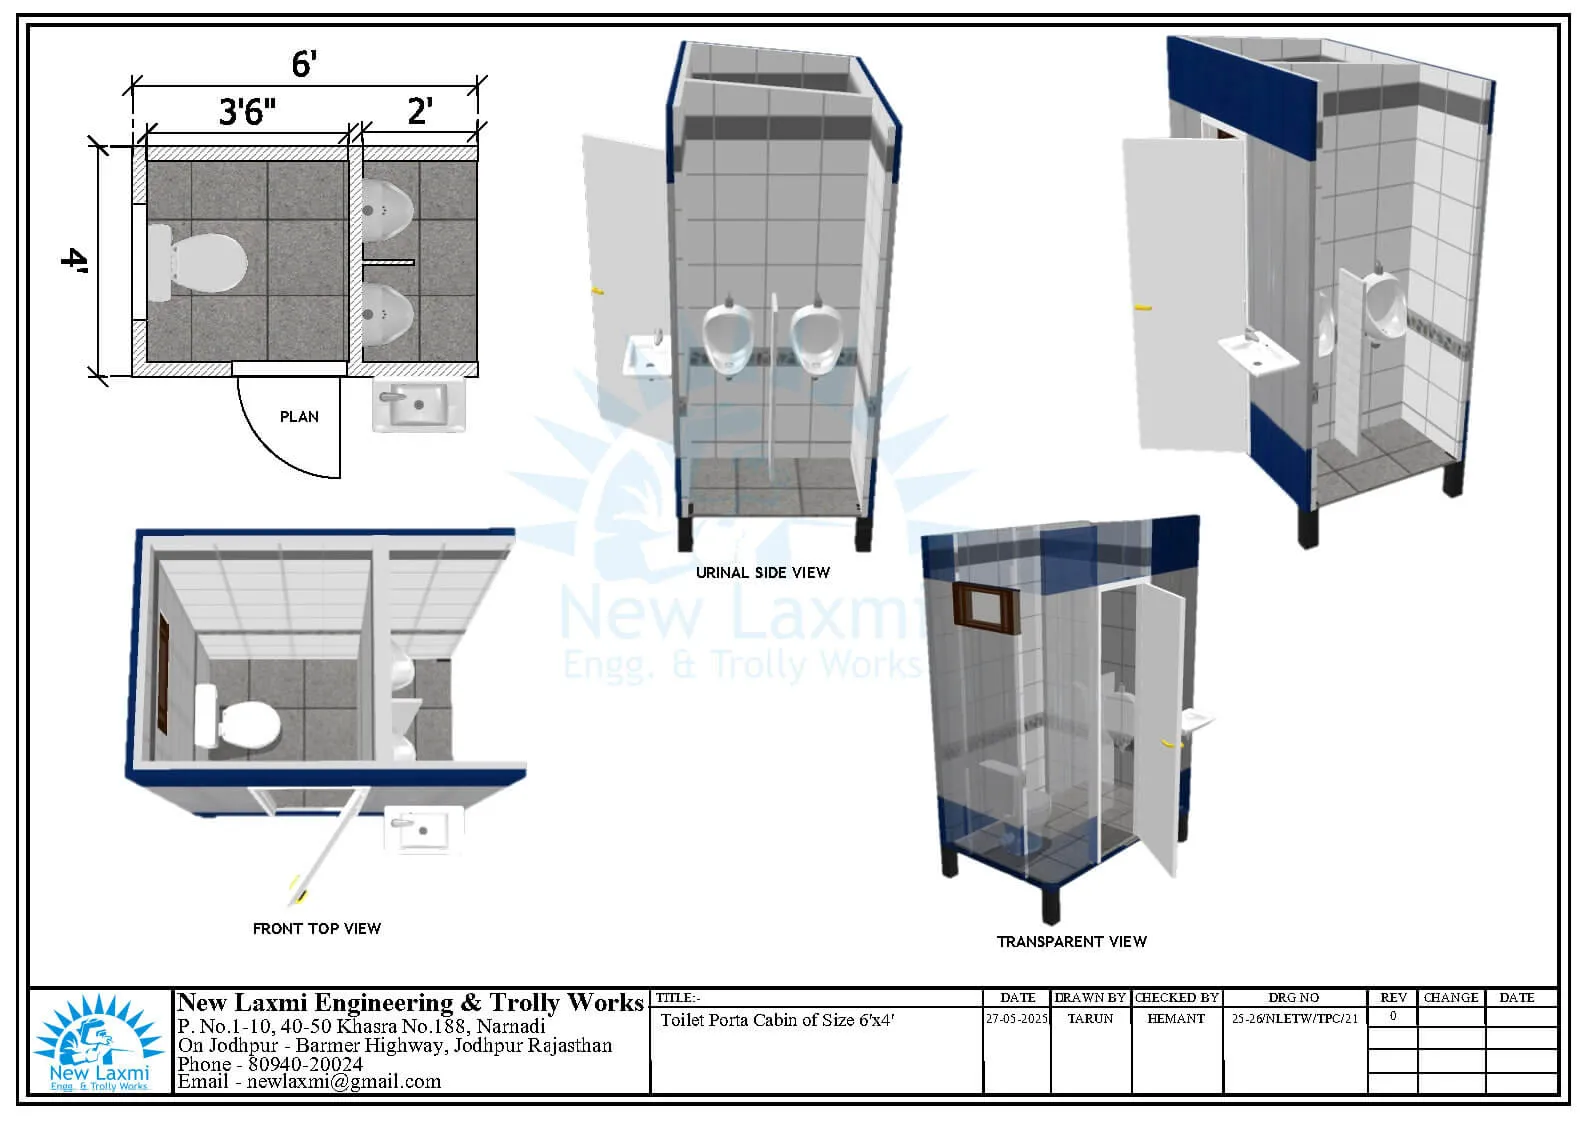 Image 01
Toilet Cabin Layout
Image 01
Toilet Cabin Layout
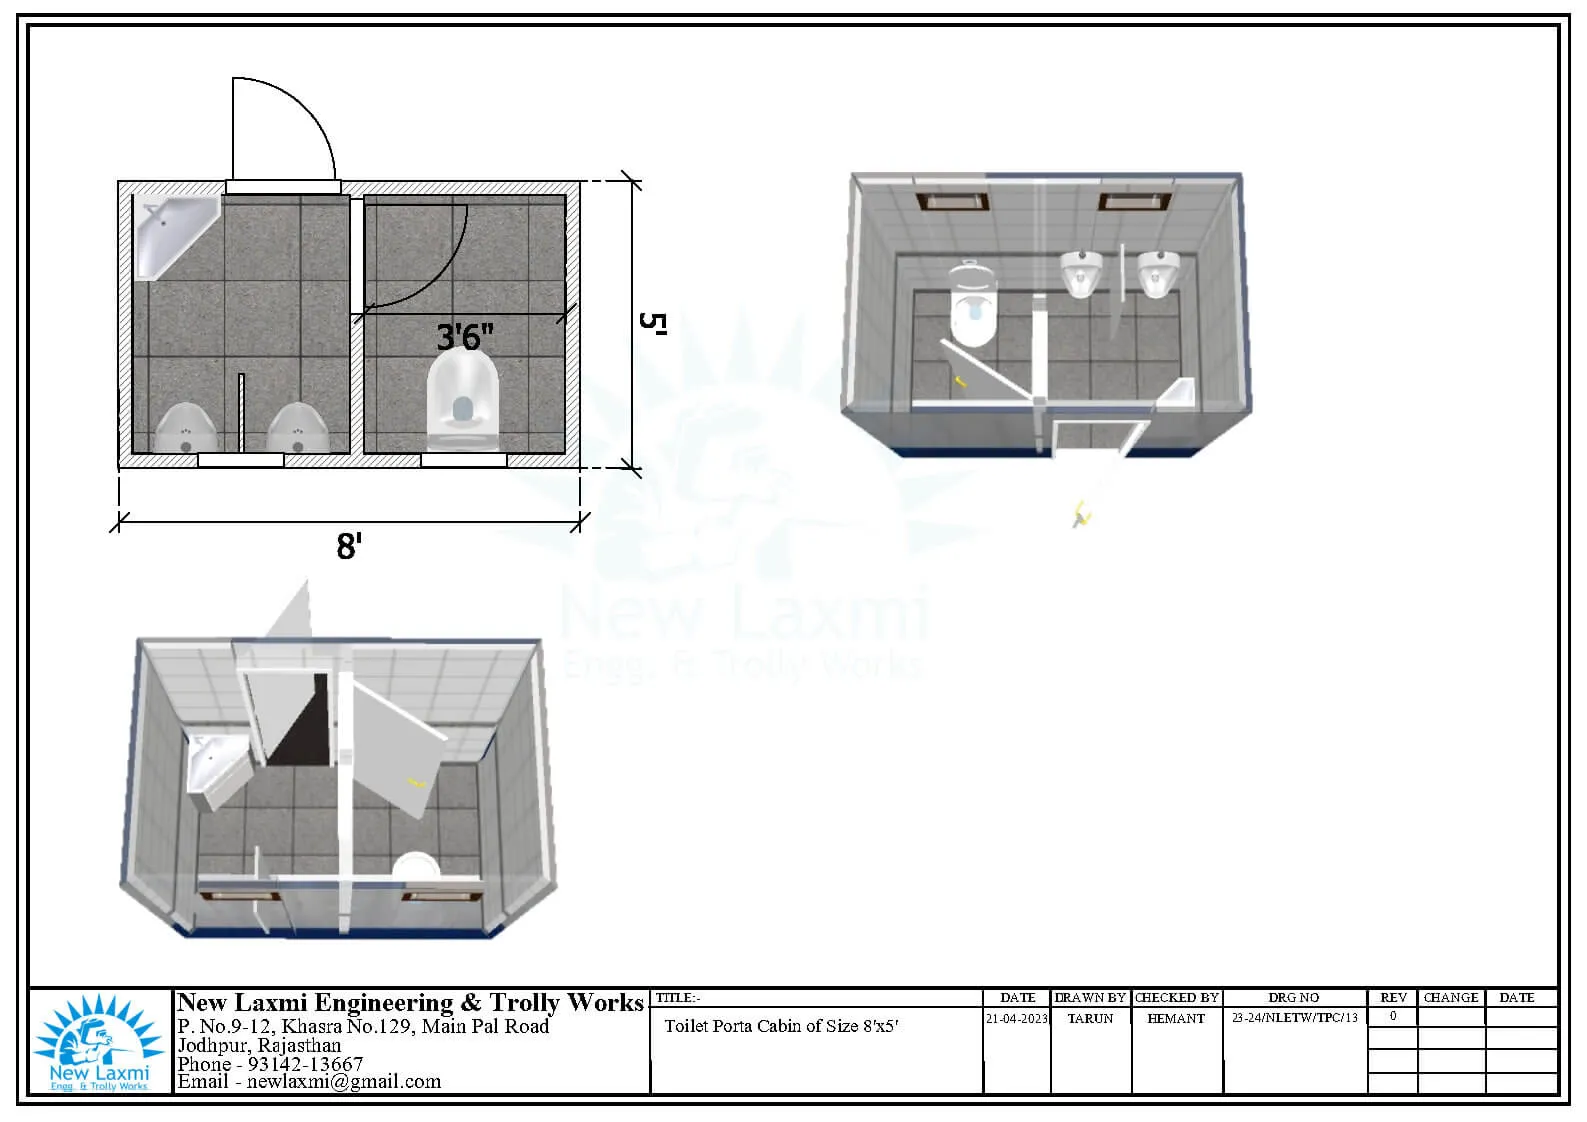 Image 02
Toilet Cabin Layout
Image 02
Toilet Cabin Layout
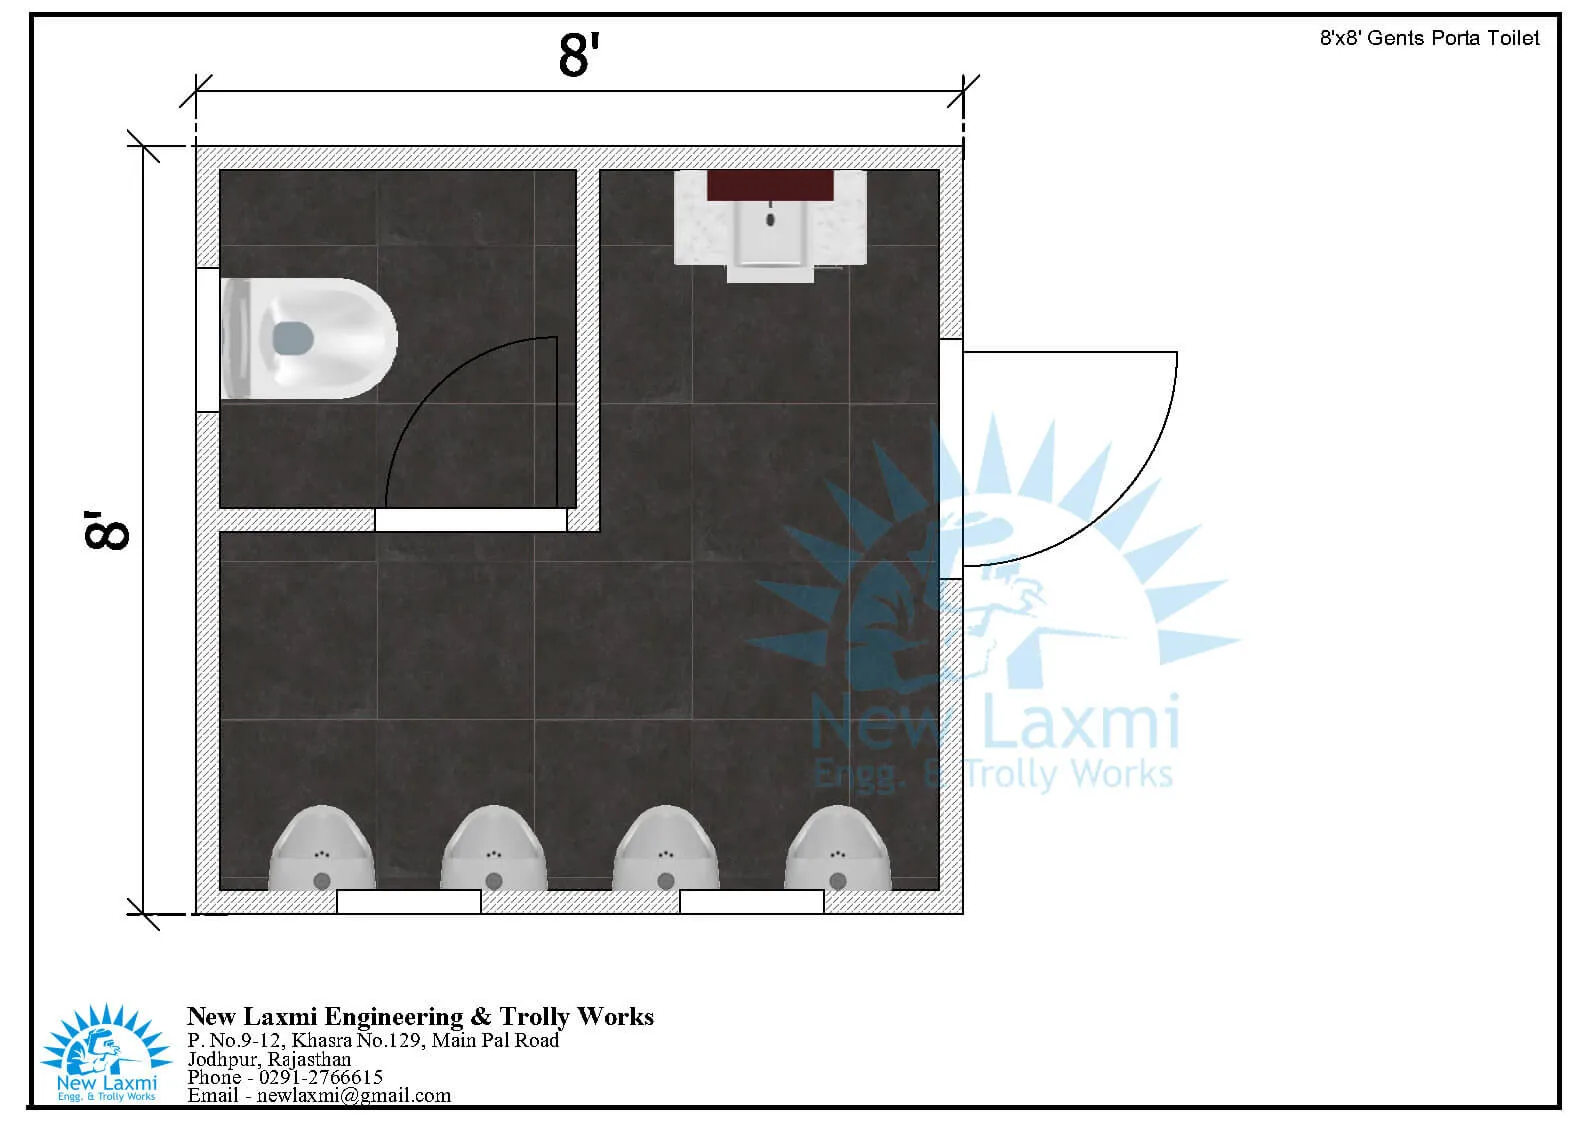 Image 03
Toilet Cabin Layout
Image 03
Toilet Cabin Layout
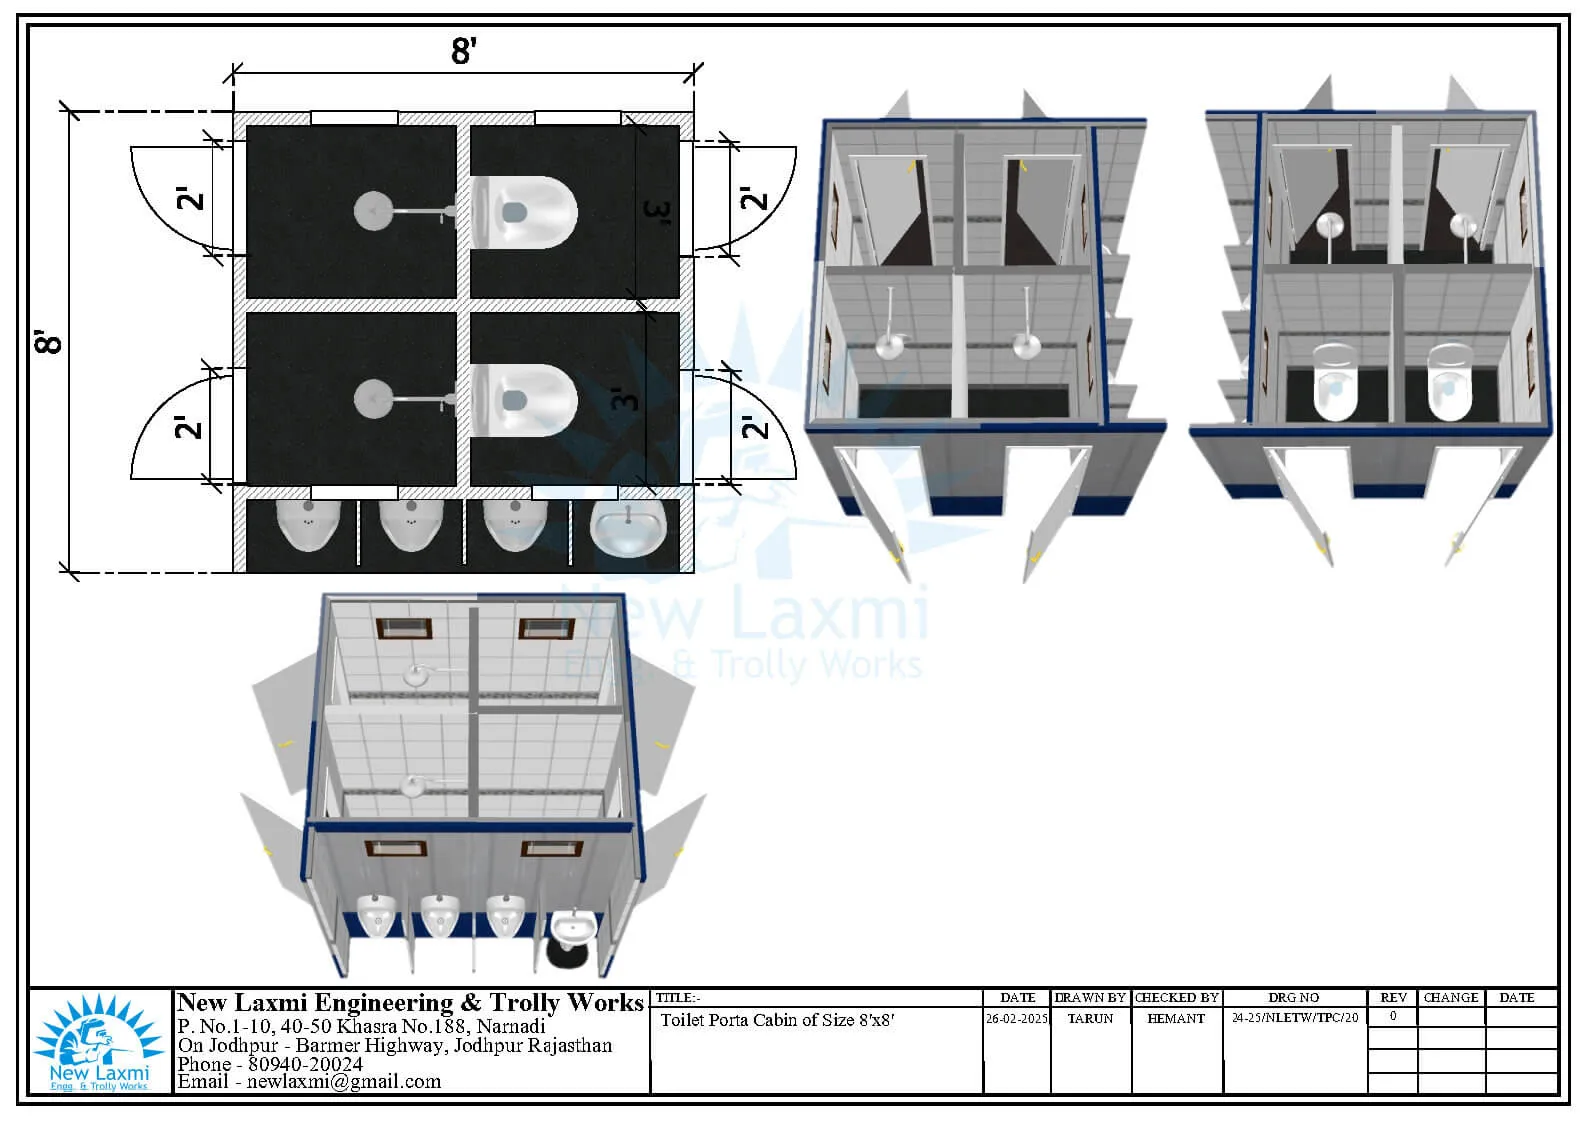 Image 04
Toilet Cabin Layout
Image 04
Toilet Cabin Layout
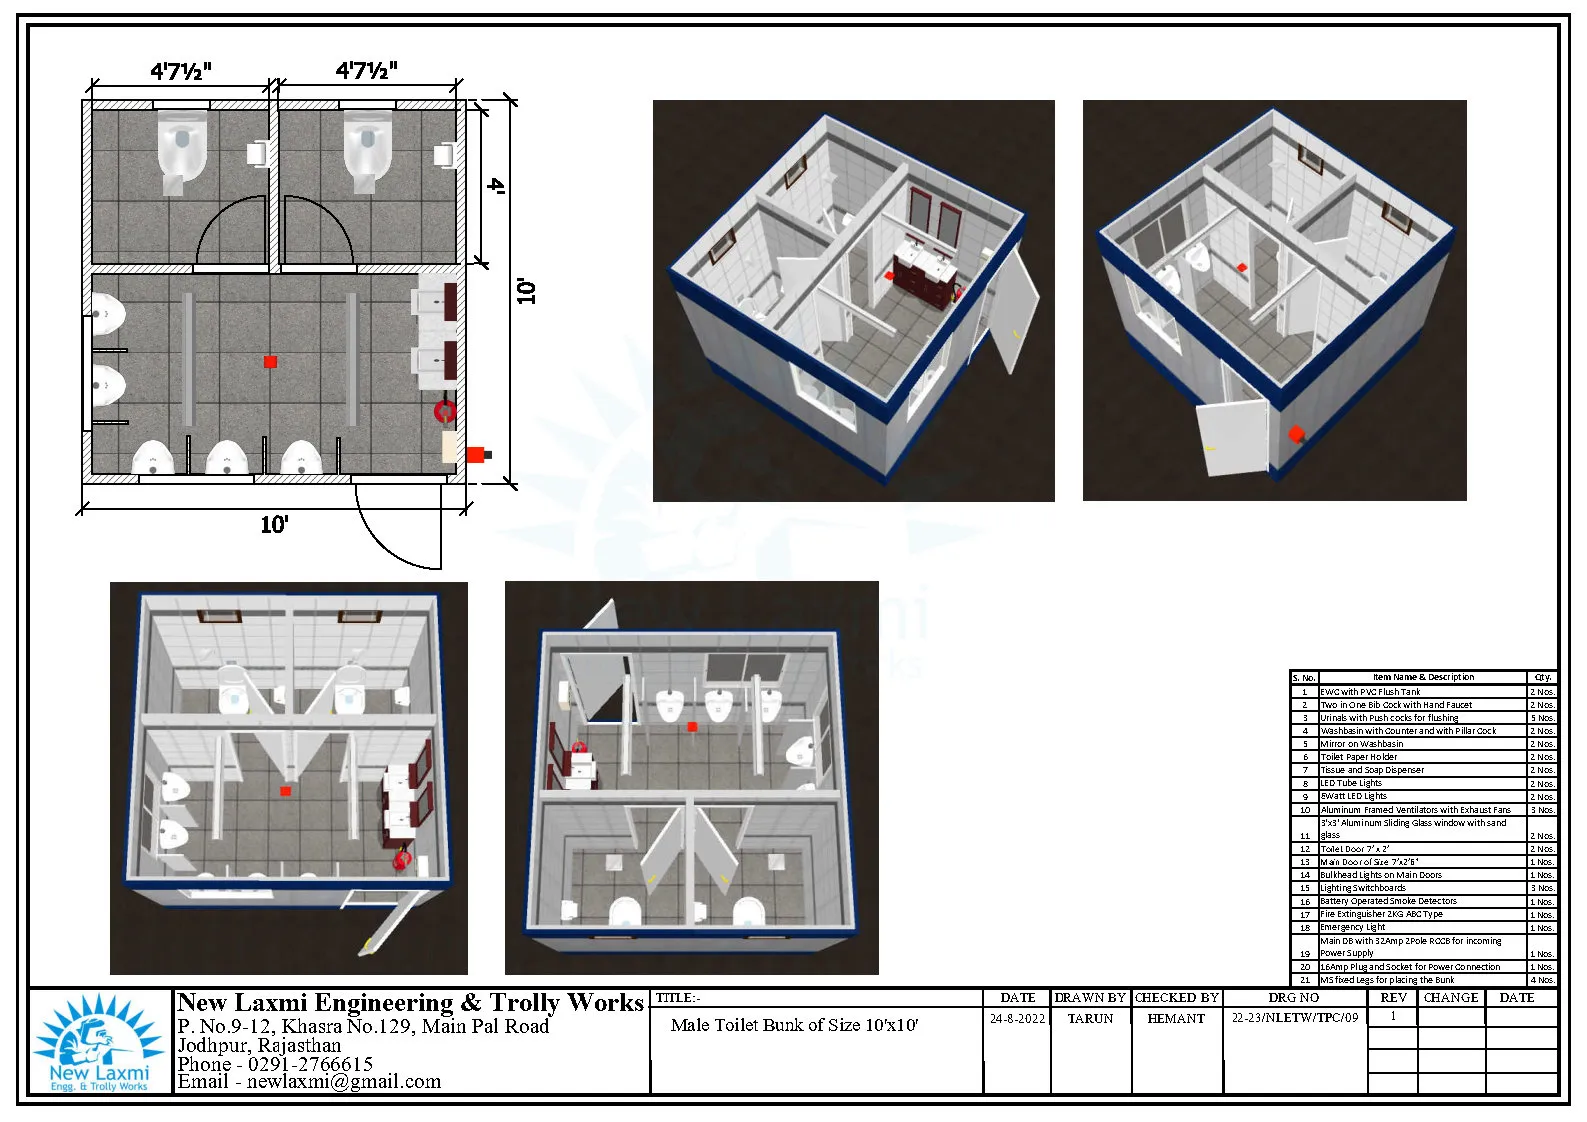 Image 05
Toilet Cabin Layout
Image 05
Toilet Cabin Layout
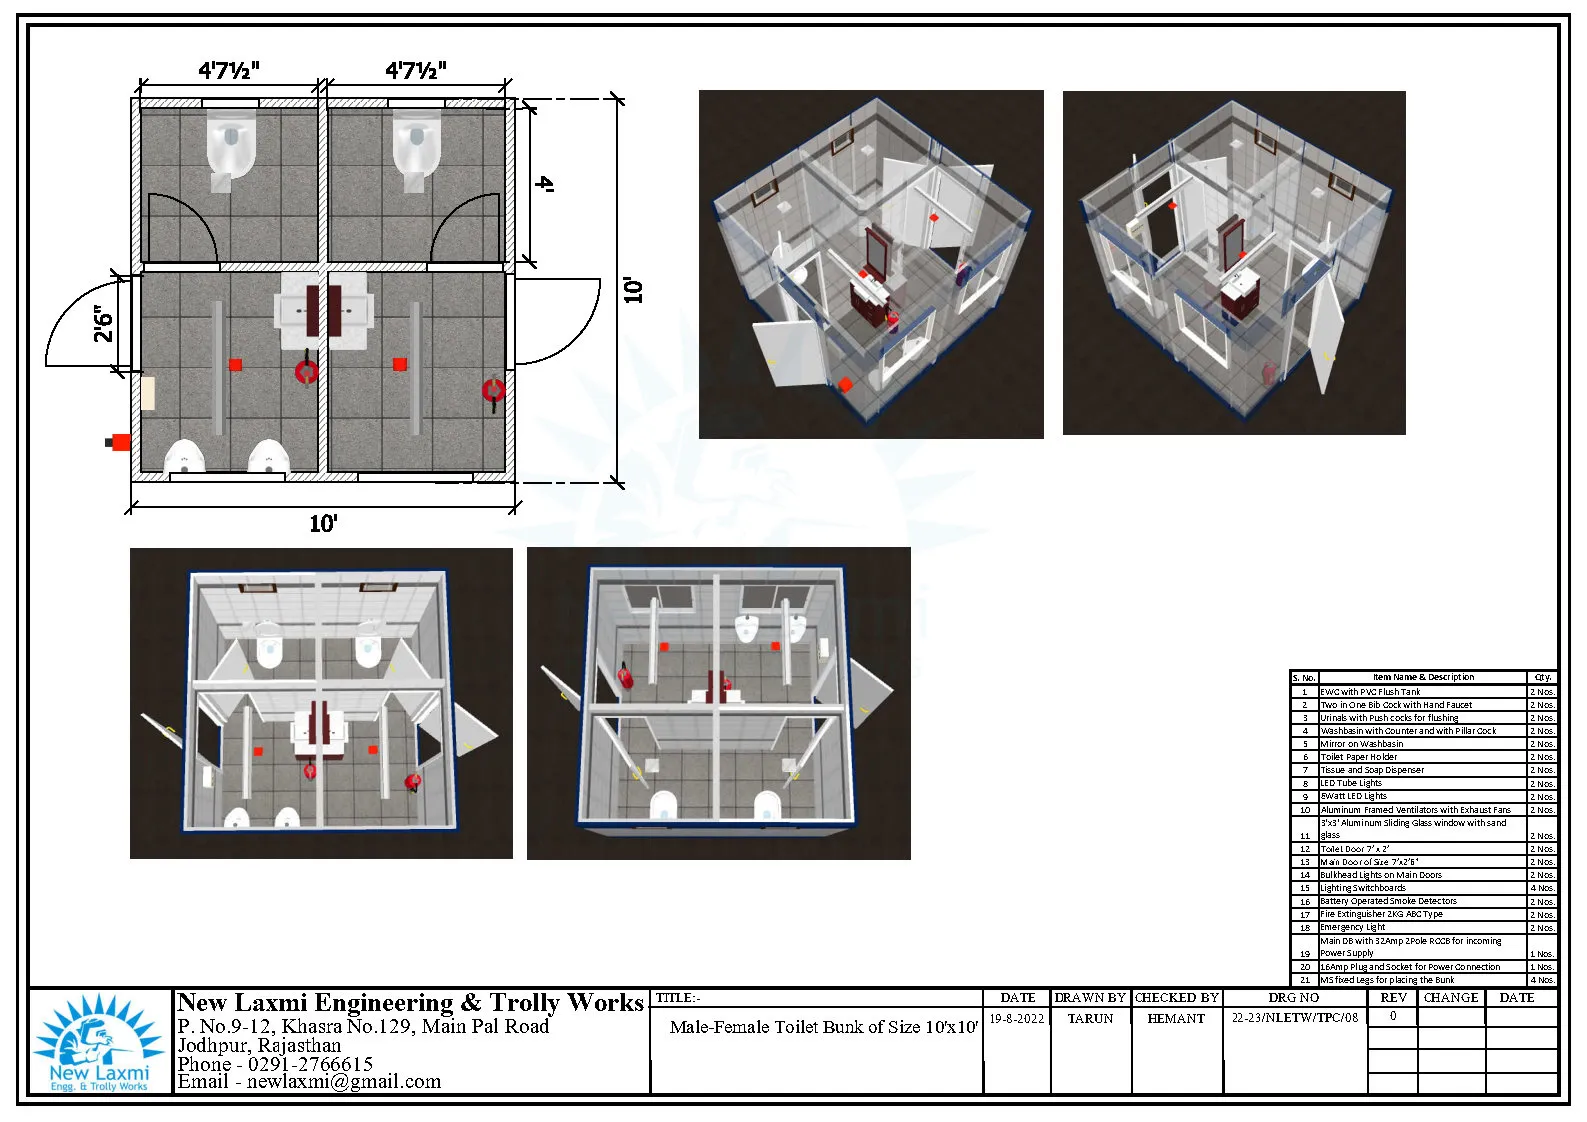 Image 06
Toilet Cabin Layout
Image 06
Toilet Cabin Layout
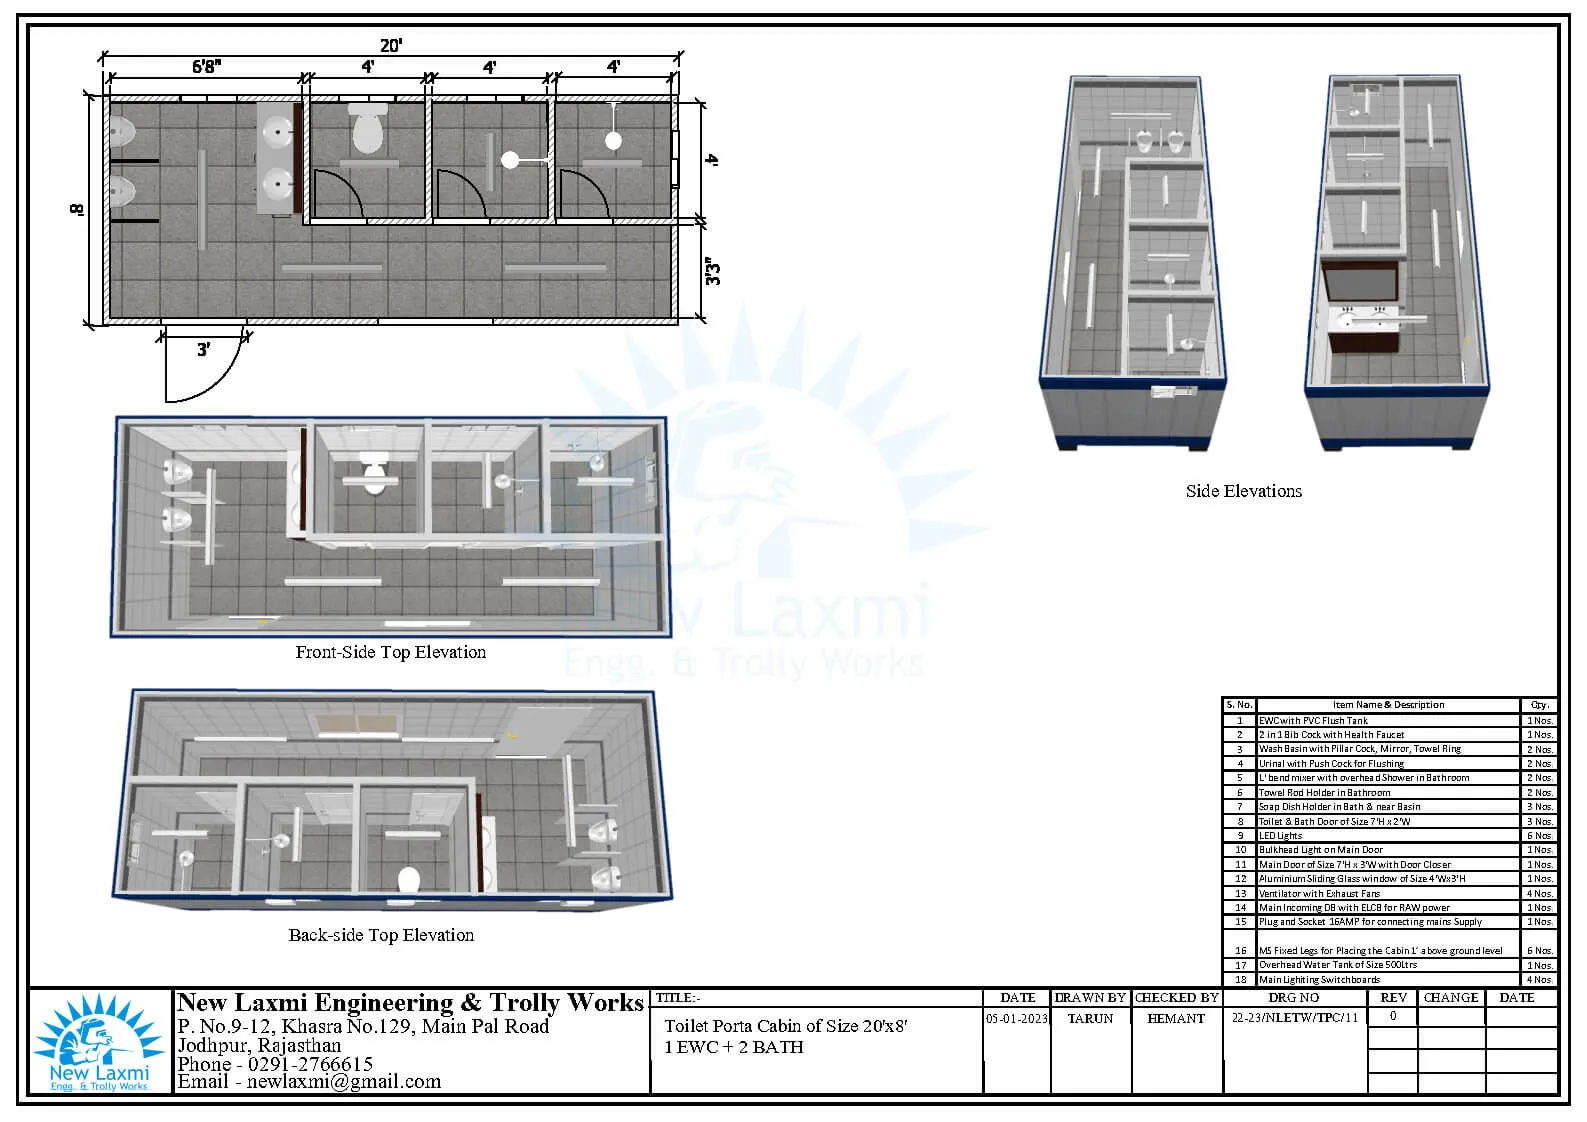 Image 07
Toilet Cabin Layout
Image 08
Toilet Cabin Layout
Image 07
Toilet Cabin Layout
Image 08
Toilet Cabin Layout
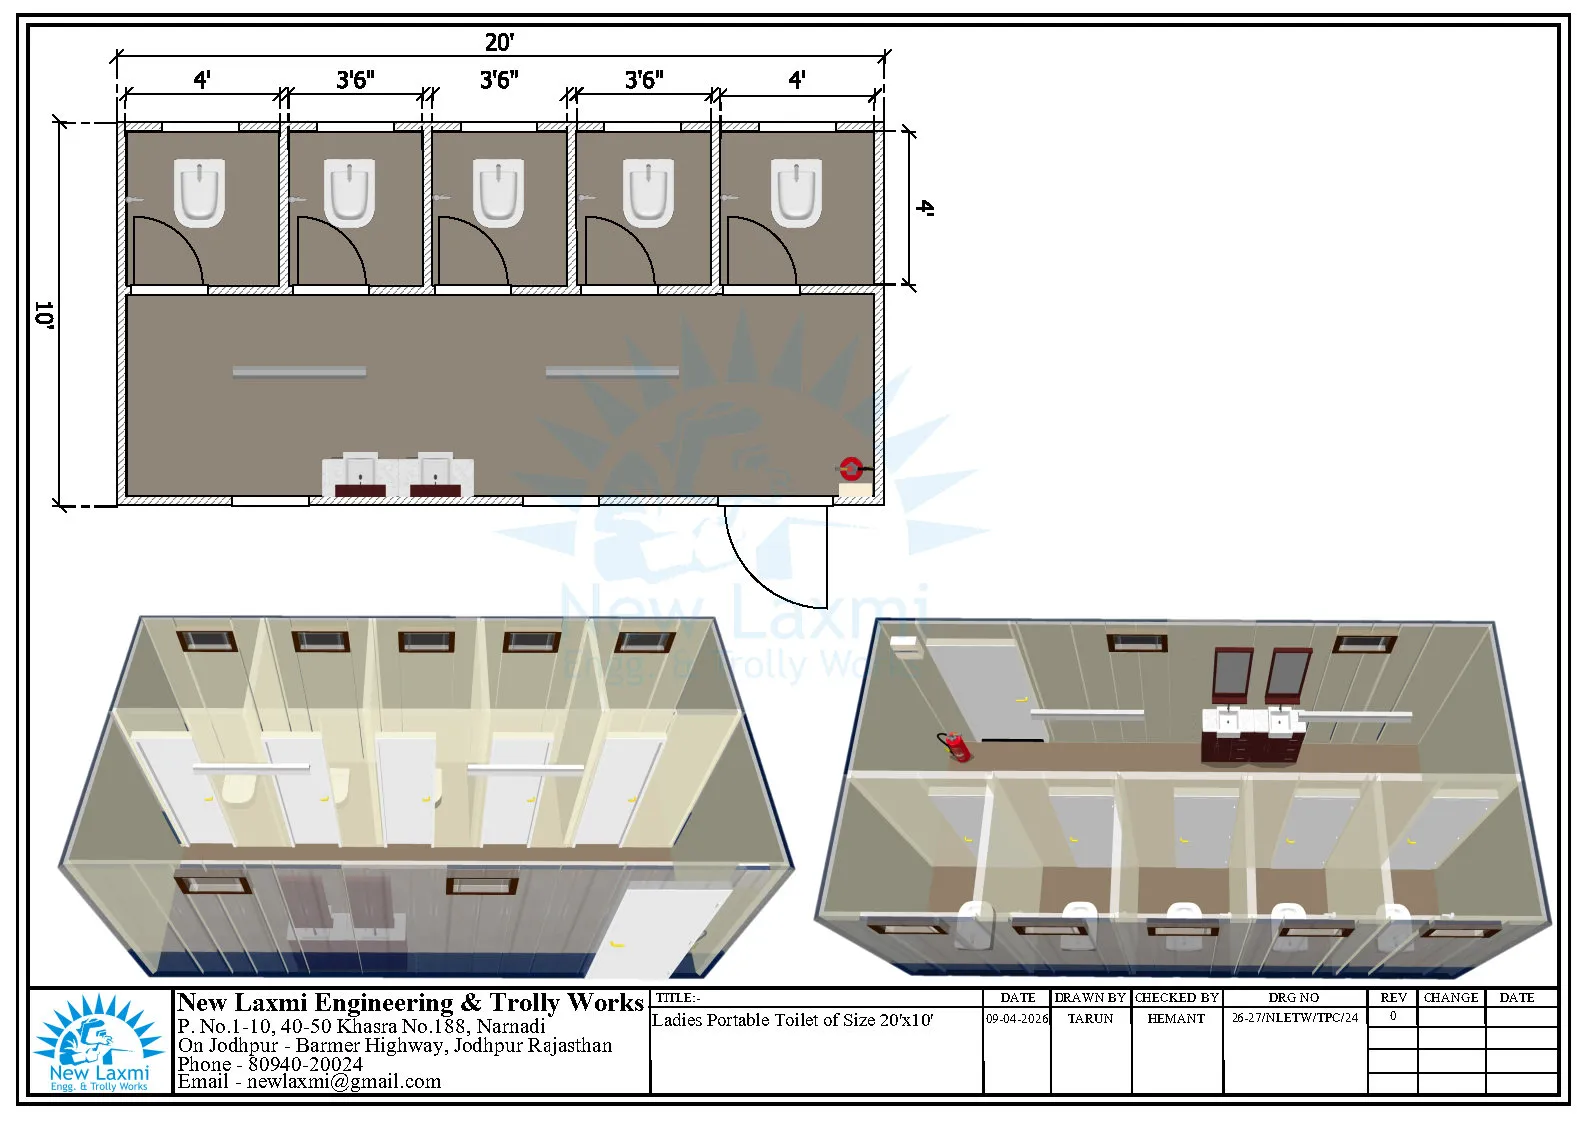 Image 09
Toilet Cabin Layout
Image 09
Toilet Cabin Layout
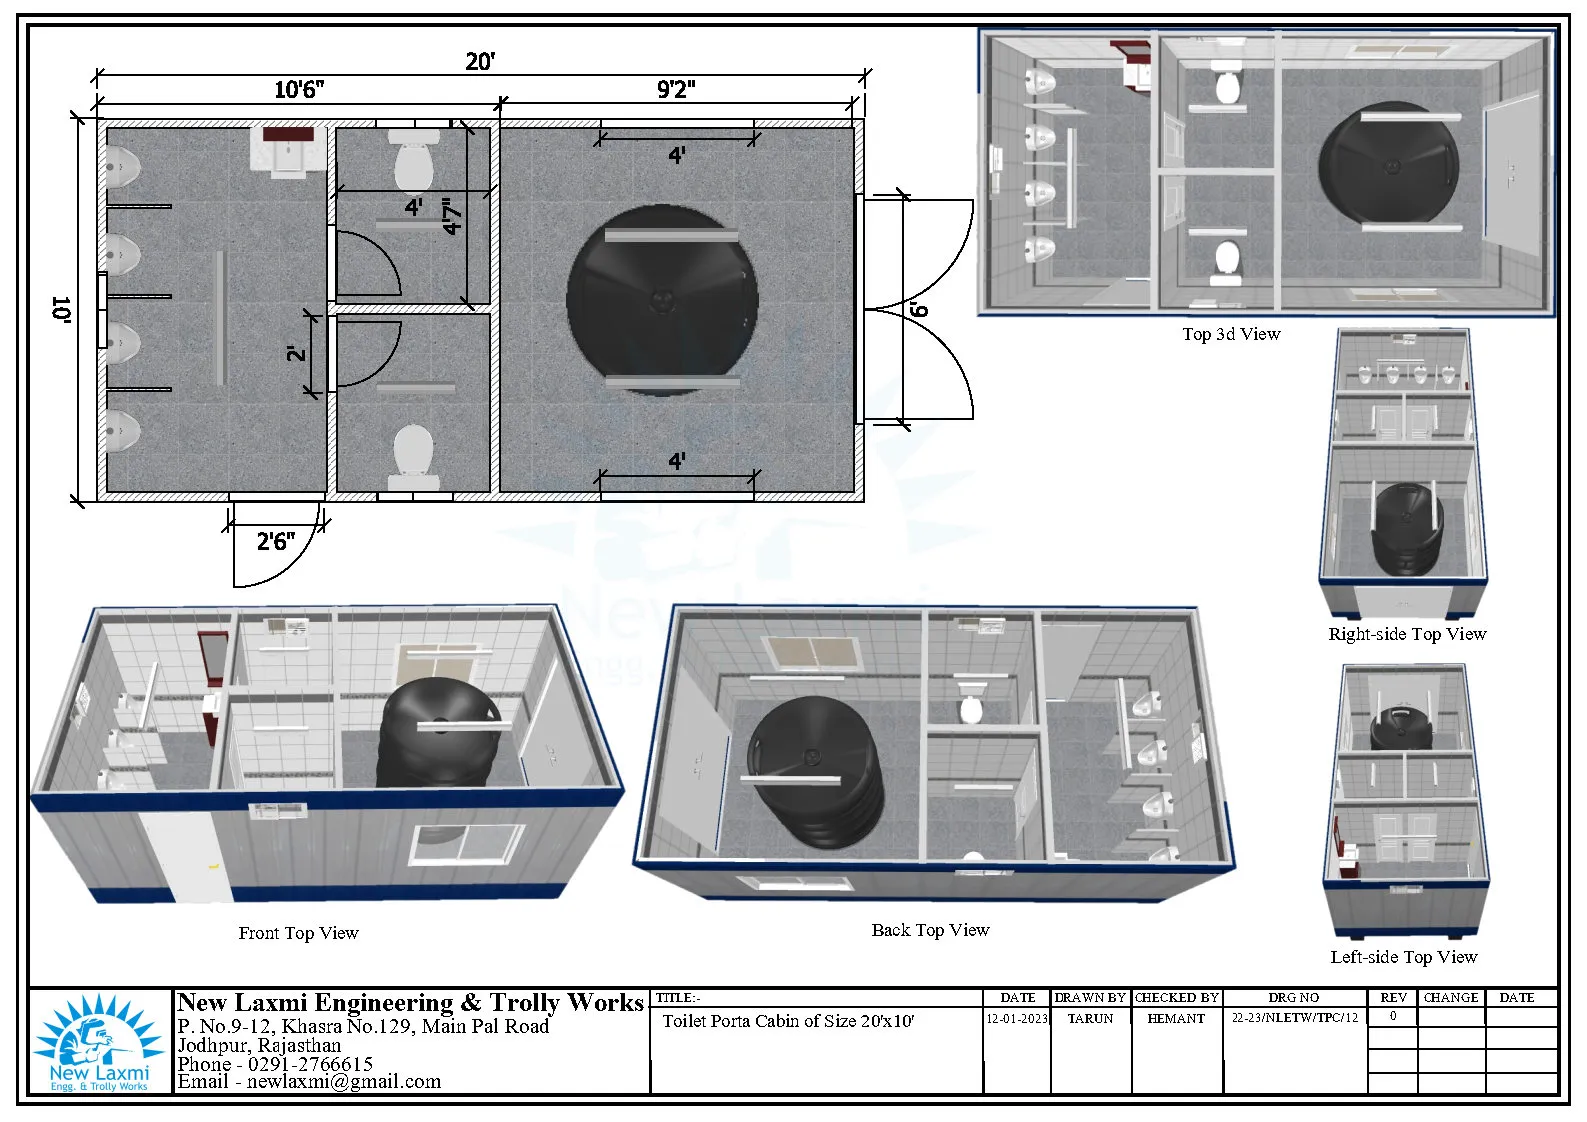 Image 10
Toilet Cabin Layout
Image 10
Toilet Cabin Layout
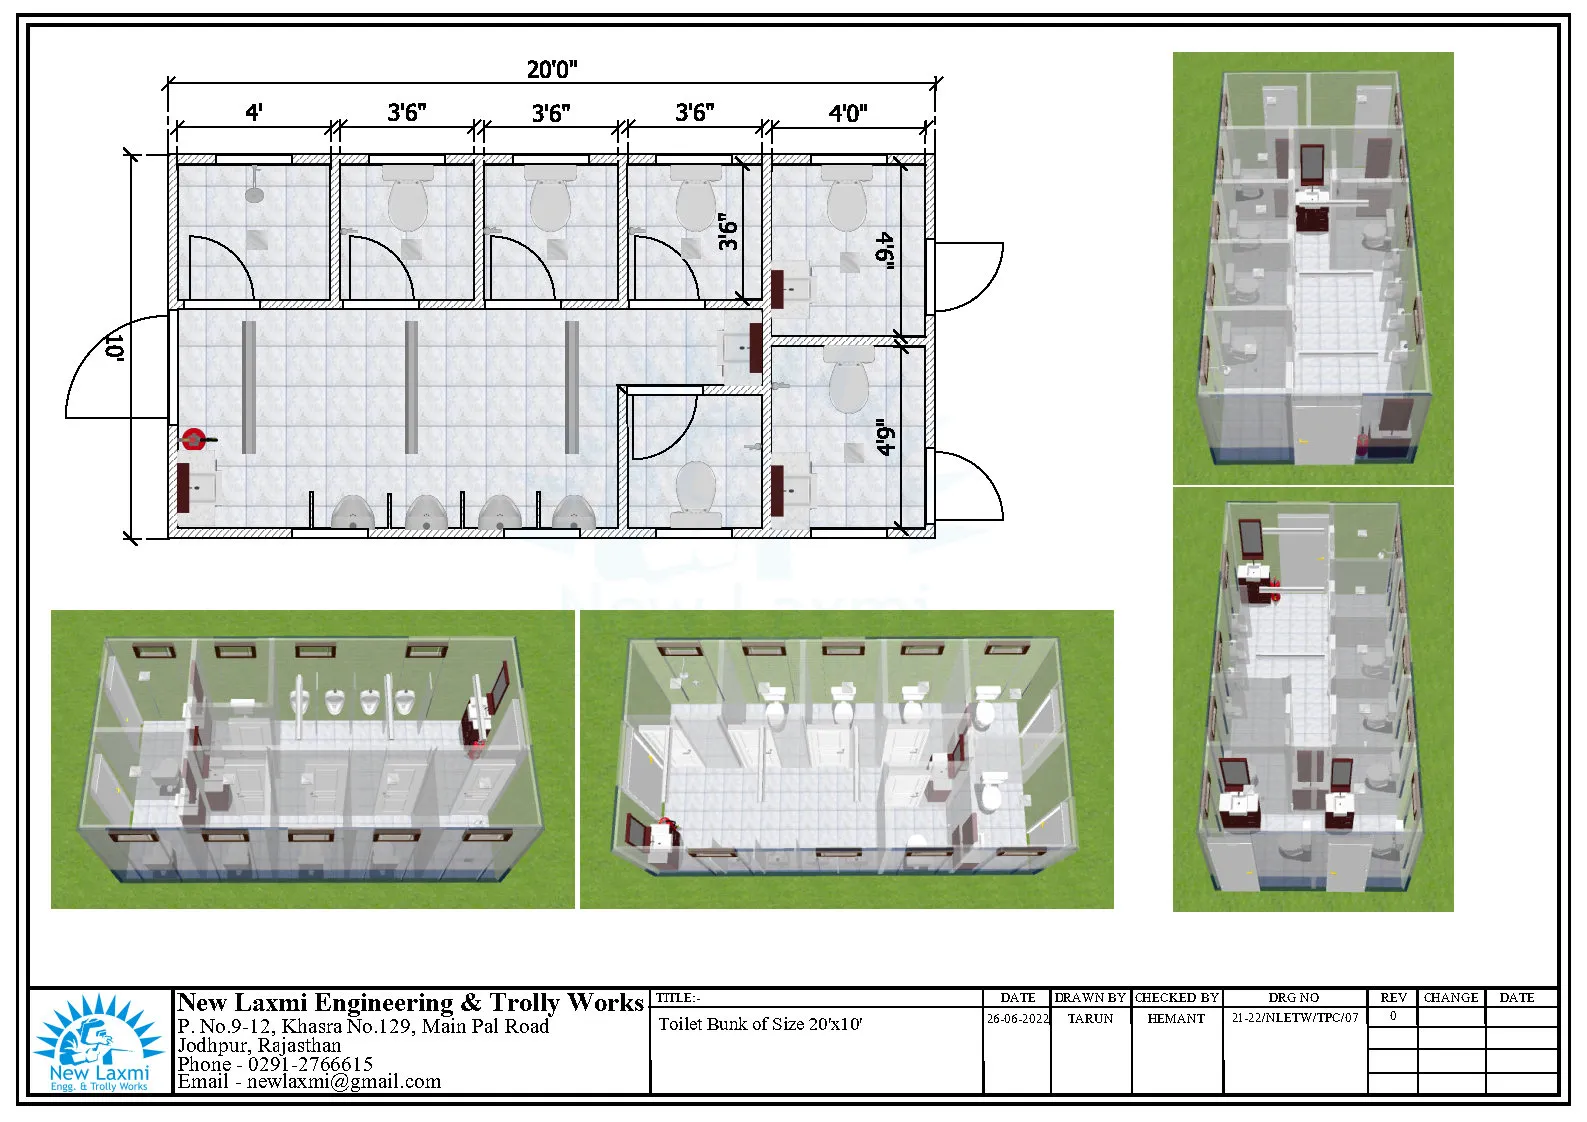 Image 11
Toilet Cabin Layout
Image 11
Toilet Cabin Layout
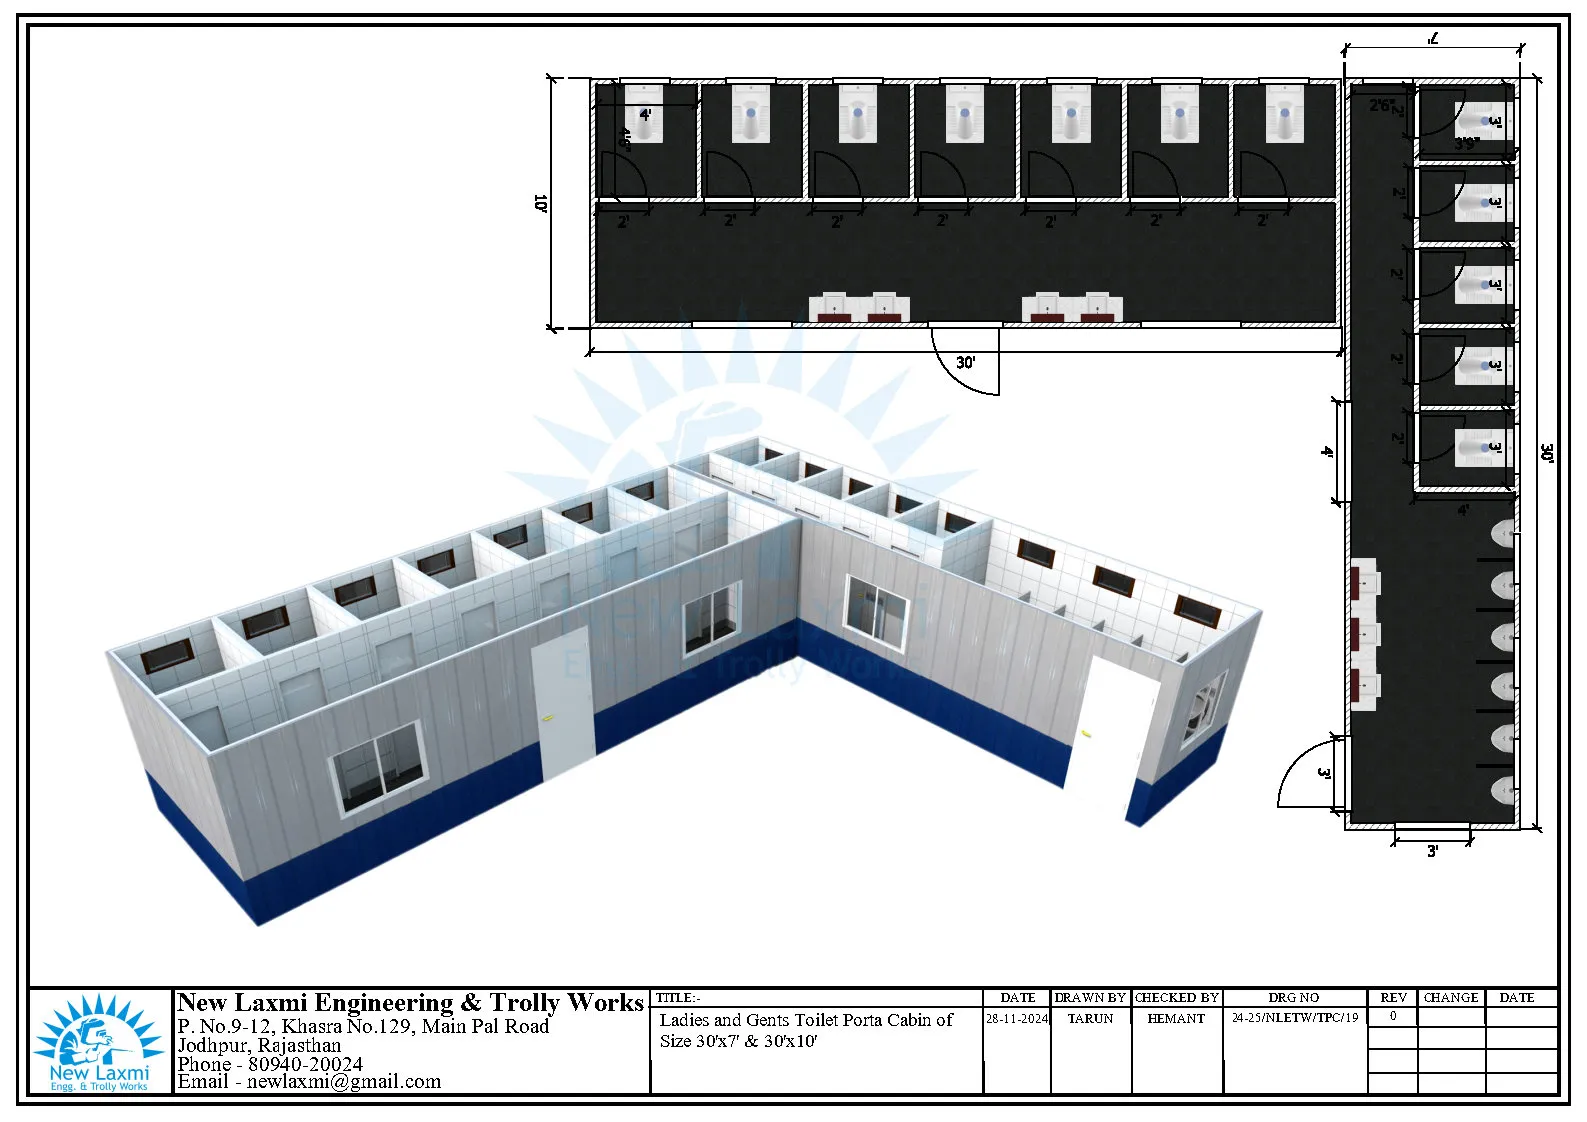 Image 12
Toilet Cabin Layout
Image 12
Toilet Cabin Layout
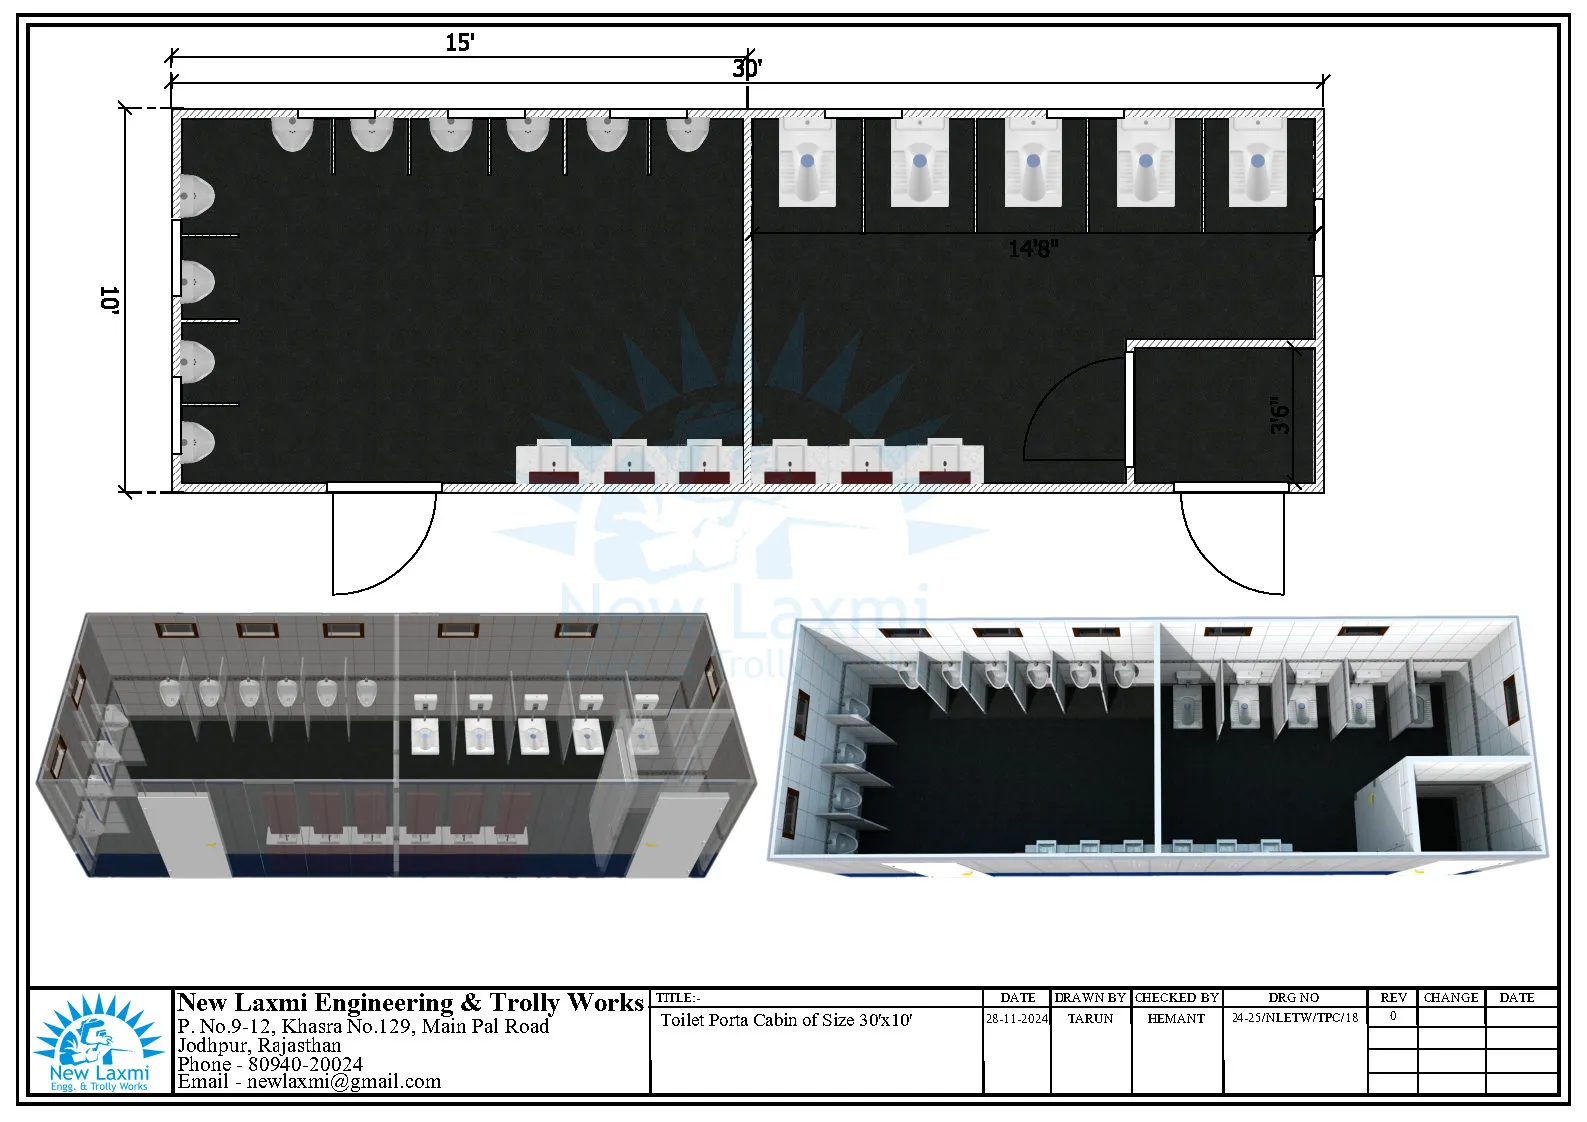 Image 13
Toilet Cabin Layout
Image 13
Toilet Cabin Layout
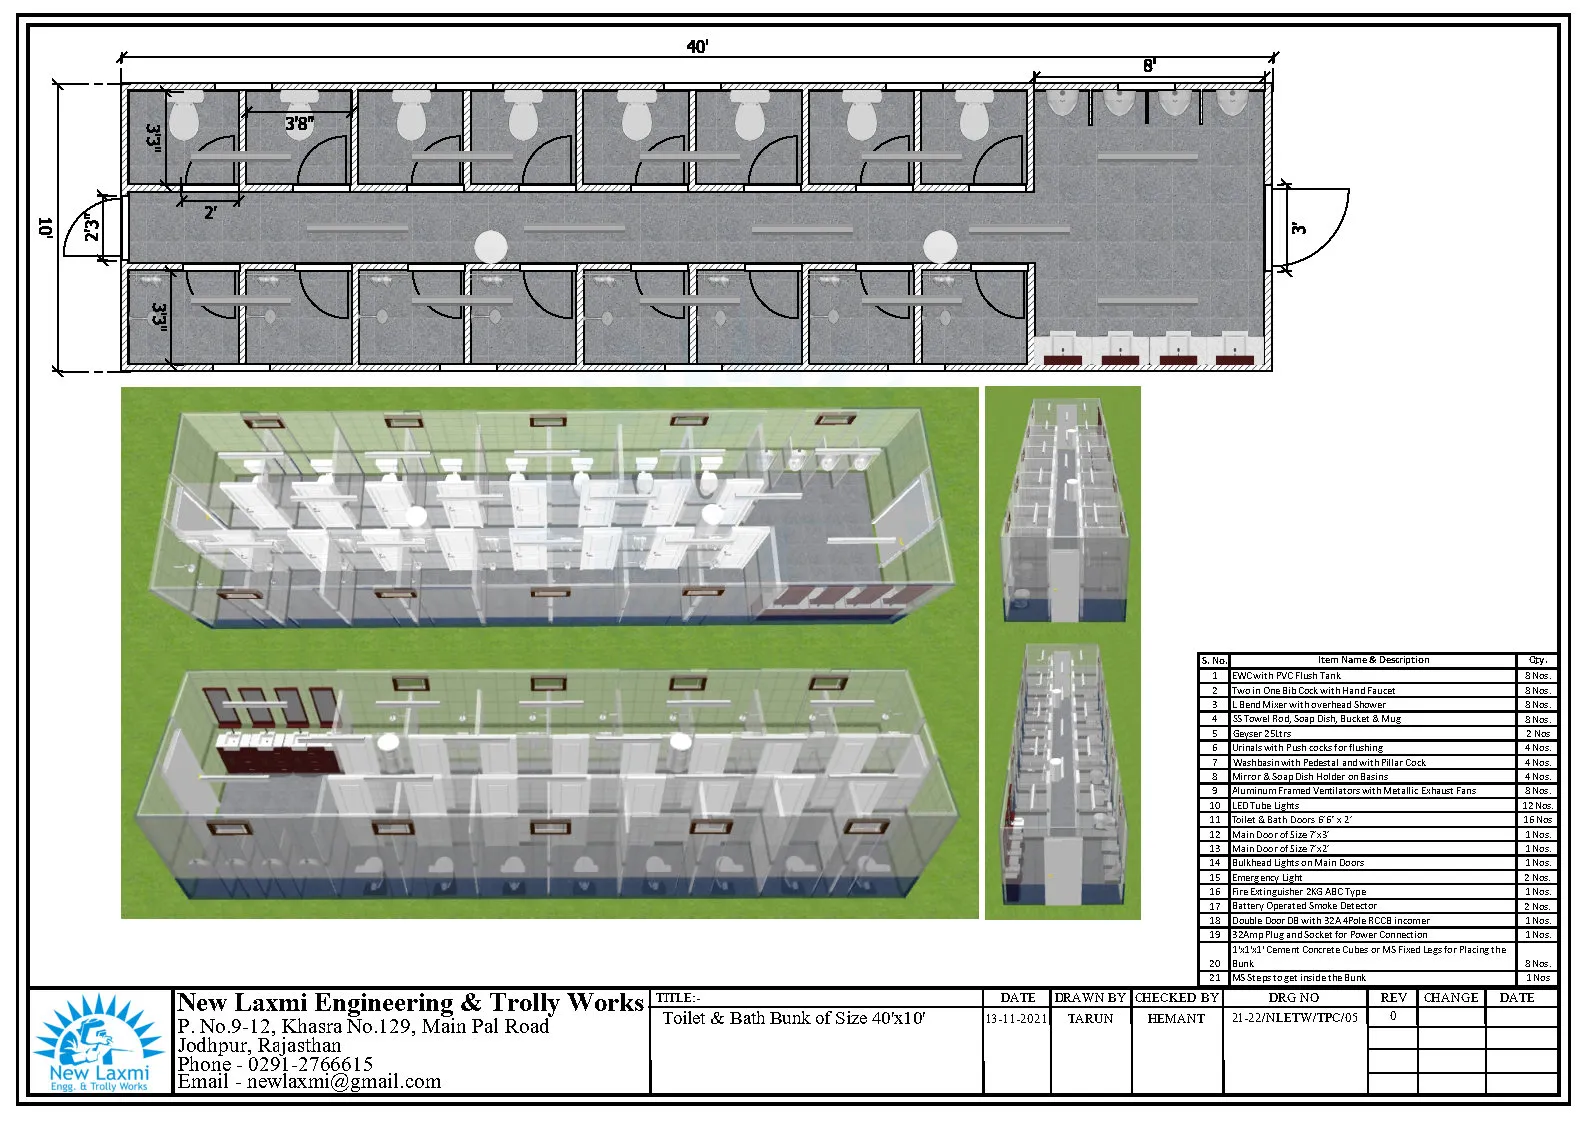 Image 14
Toilet Cabin Layout
Image 14
Toilet Cabin Layout
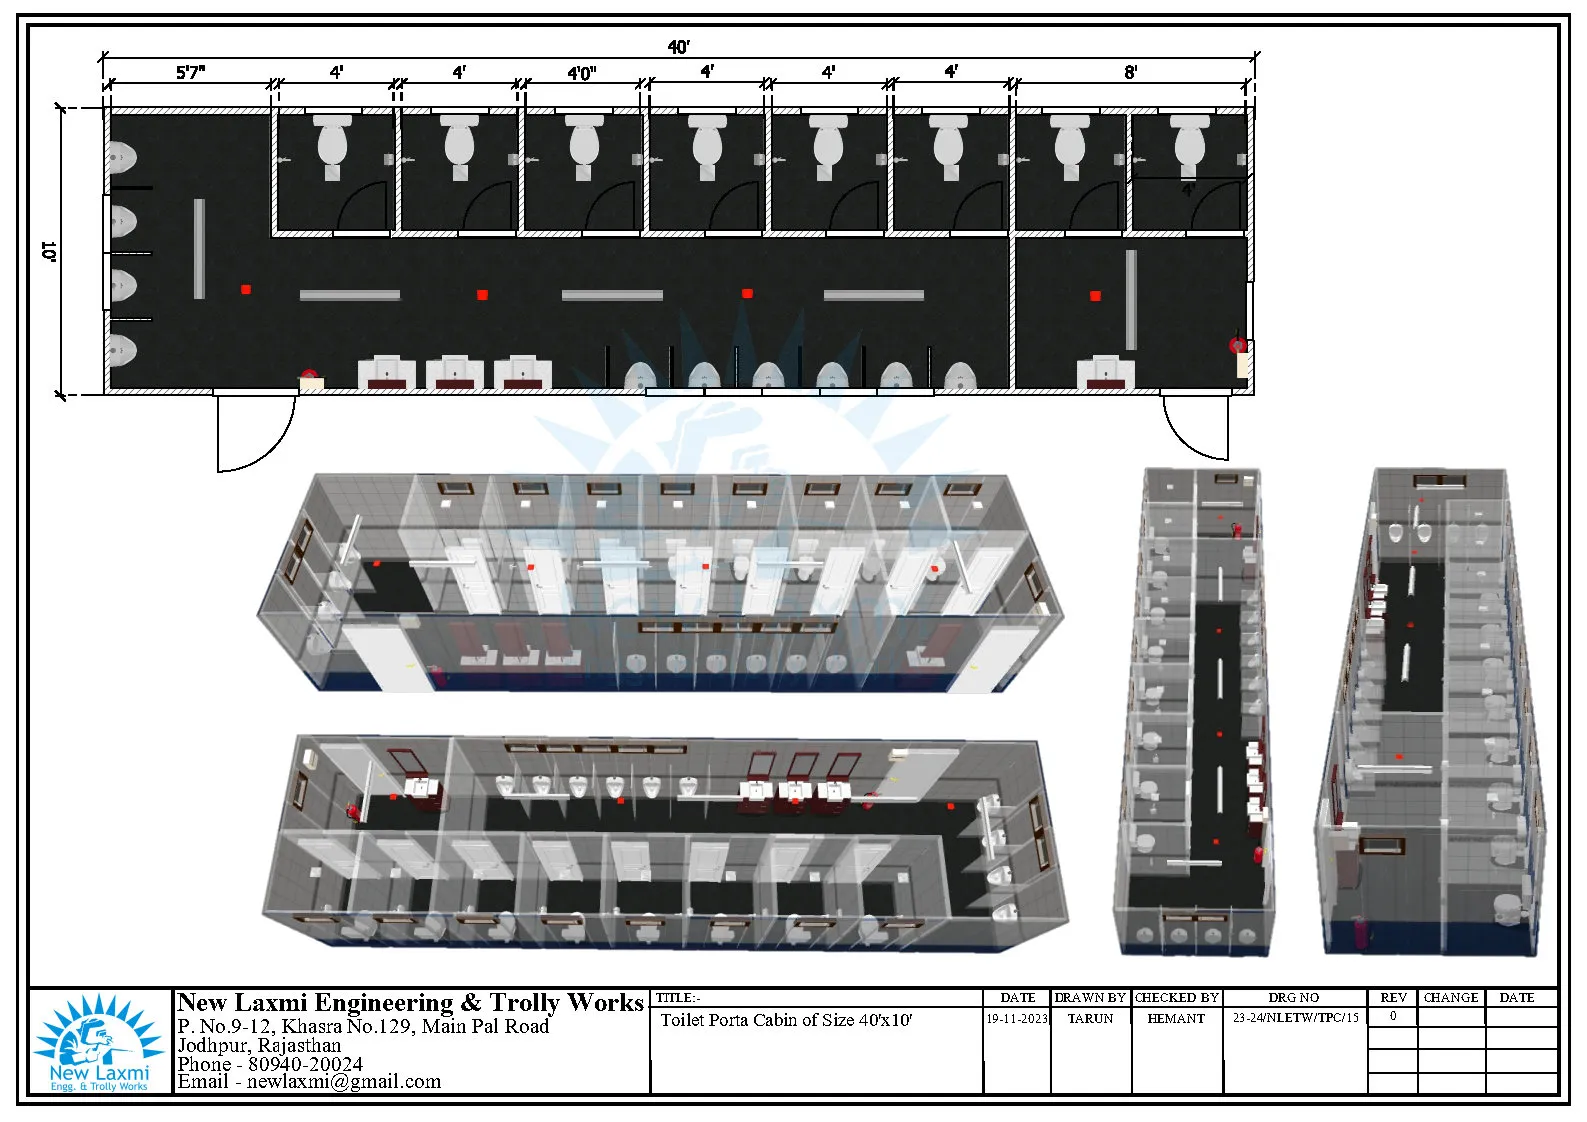 Image 15
Toilet Cabin Layout
Image 15
Toilet Cabin Layout
Dining
Cabin
Commercial-grade canteen and cafeteria cabins with service windows, counter space, and full utility connections for industrial sites and events.
-
Service Counter & Windows
Built-in serving counter with sliding service windows for efficient food distribution.
-
High-Load Power Points
Heavy-duty 15 A sockets and appliance circuits for commercial cooking equipment.
-
Water Supply & Drainage
Pre-run plumbing lines for sink, washing, and wastewater drainage connections.
-
Insulated Panels
50 mm rockwool insulated walls and roof to maintain food-safe temperatures inside the unit.
-
Lockable Steel Door
Secure entry door with heavy-duty lock to protect equipment outside operating hours.
-
Dining Seating Area
Extended layouts include an eat-in dining zone with benches for 10–30 workers.
-
Commercial Exhaust Hood
Ceiling exhaust hood and duct provision for removing cooking fumes and steam.
-
AC / Cooler Provision
Dedicated bracket and circuit for split AC or evaporative cooler installation.
-
CCTV & Fire Alarm Prep
Conduit runs and power outlets pre-positioned for safety system installation.
Canteen Container Layout Images
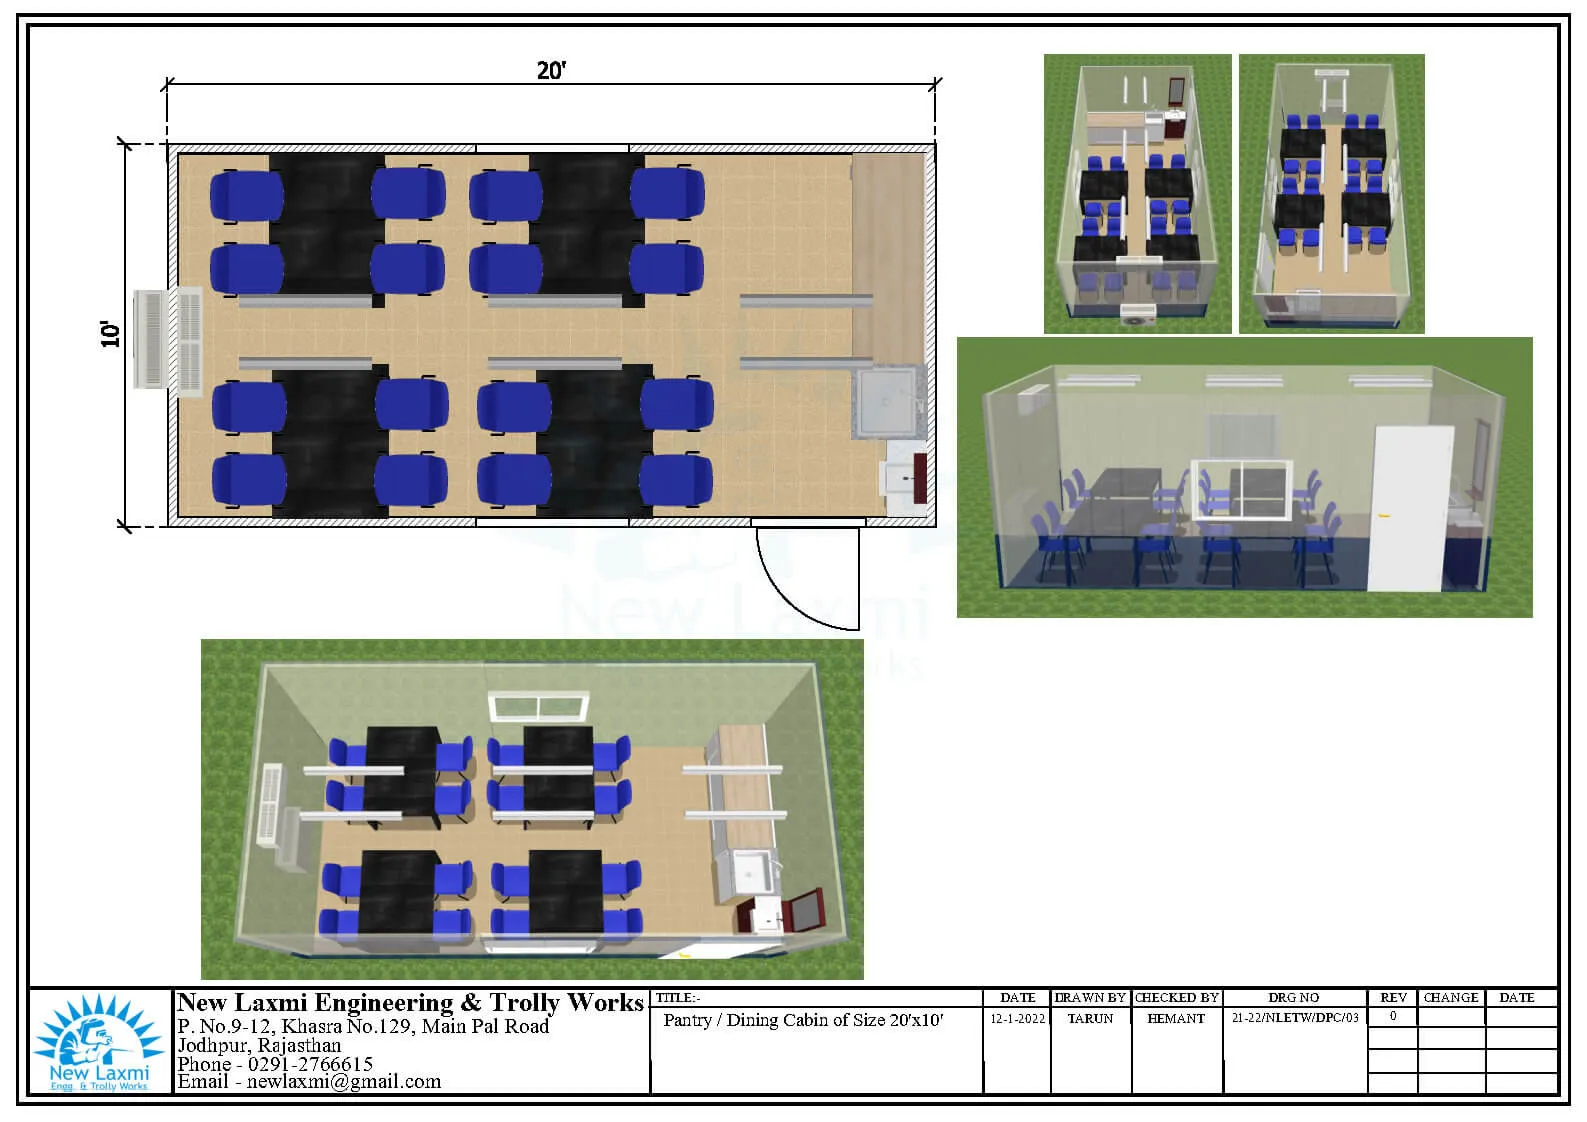 Image 01
Canteen Container Layout
Image 01
Canteen Container Layout
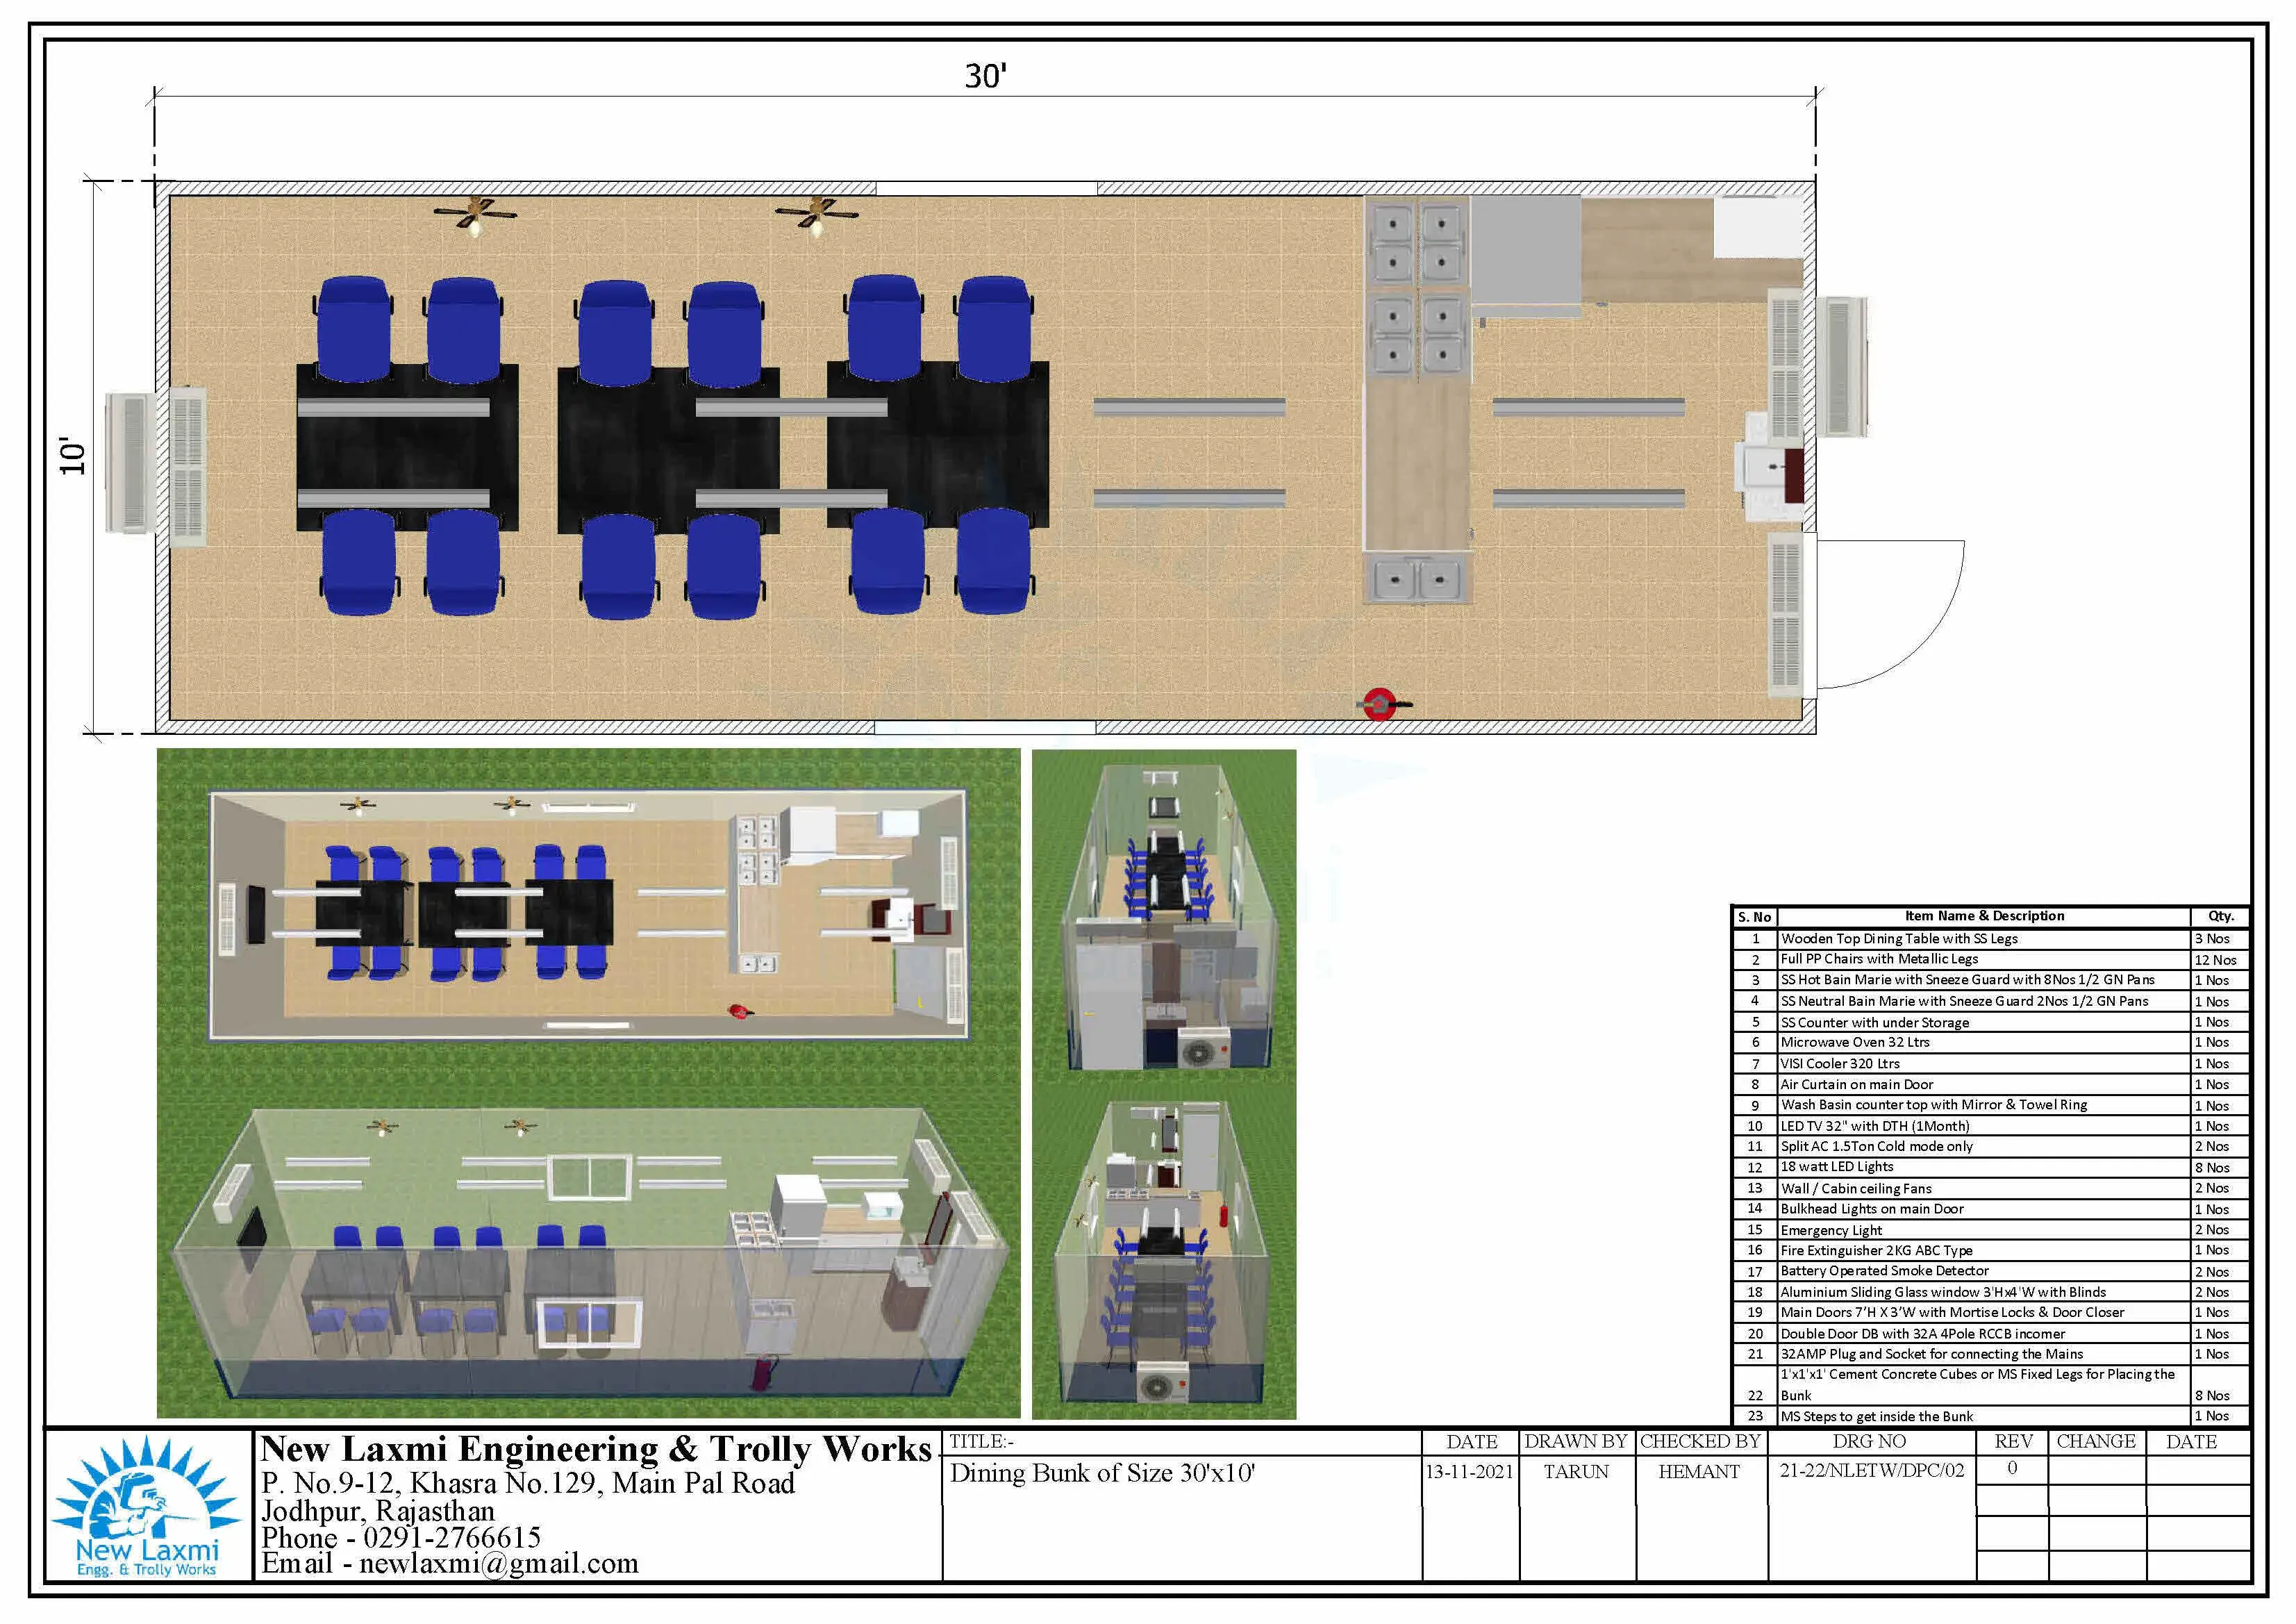 Image 02
Canteen Container Layout
Image 02
Canteen Container Layout
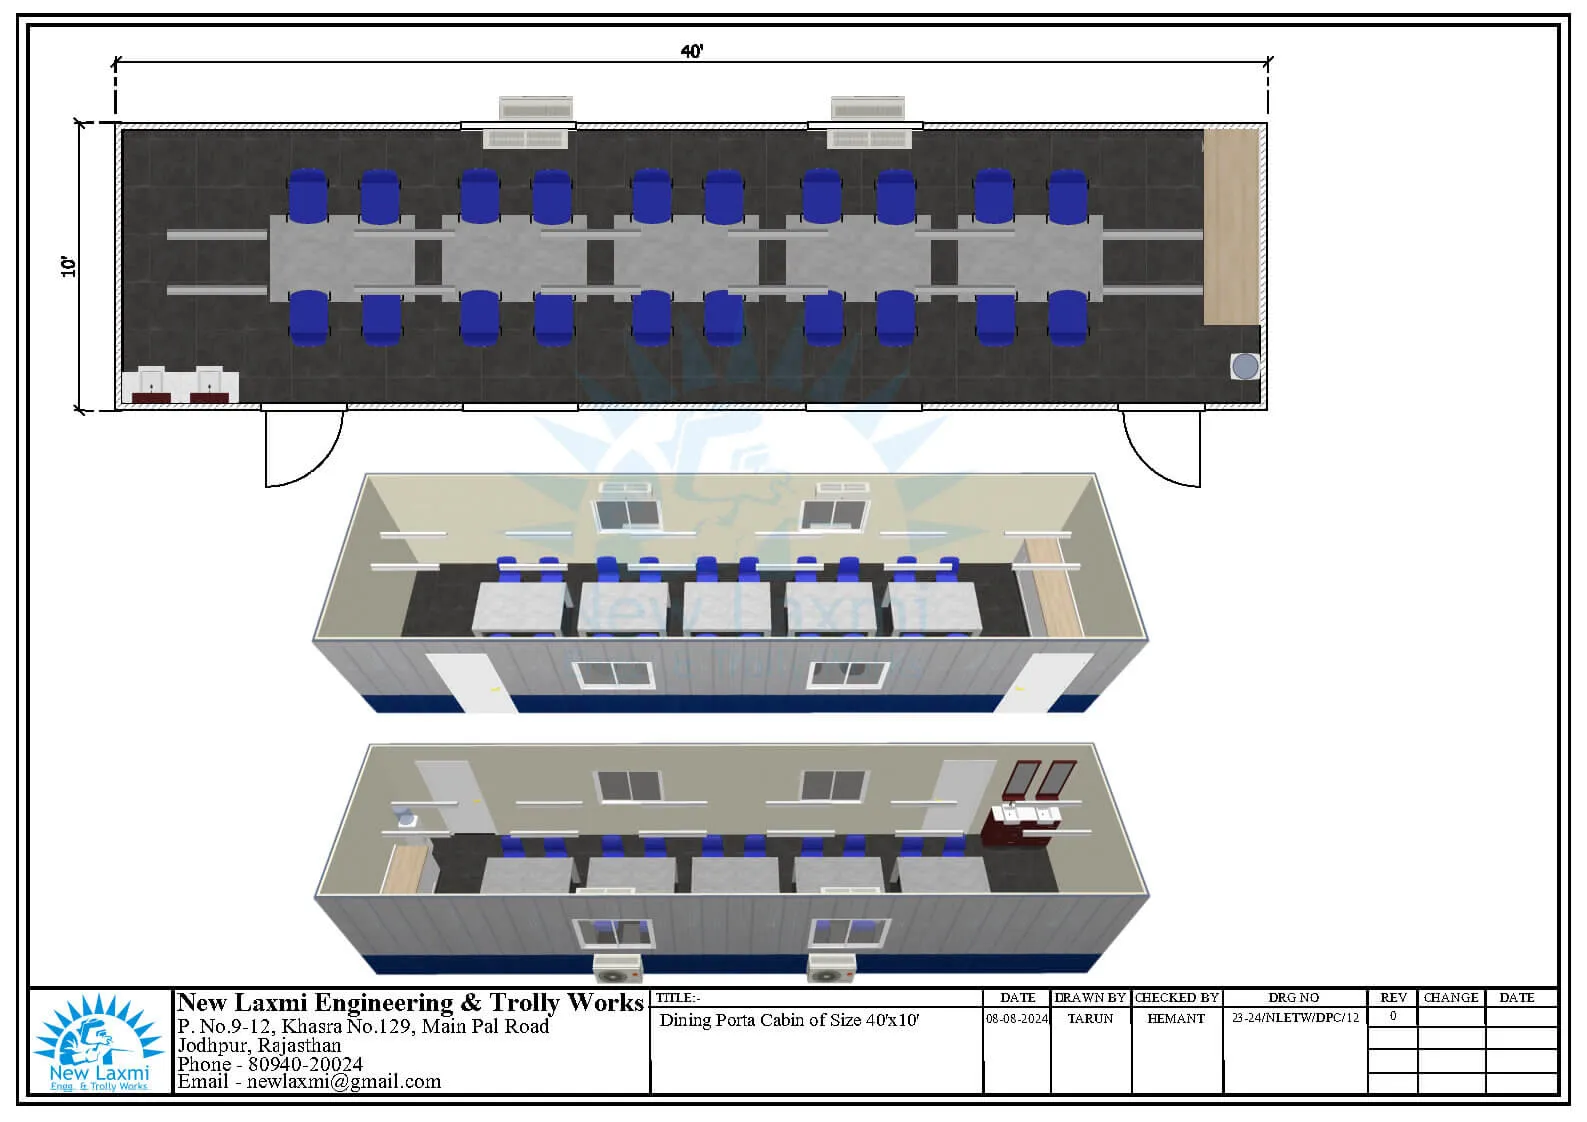 Image 03
Canteen Container Layout
Image 03
Canteen Container Layout
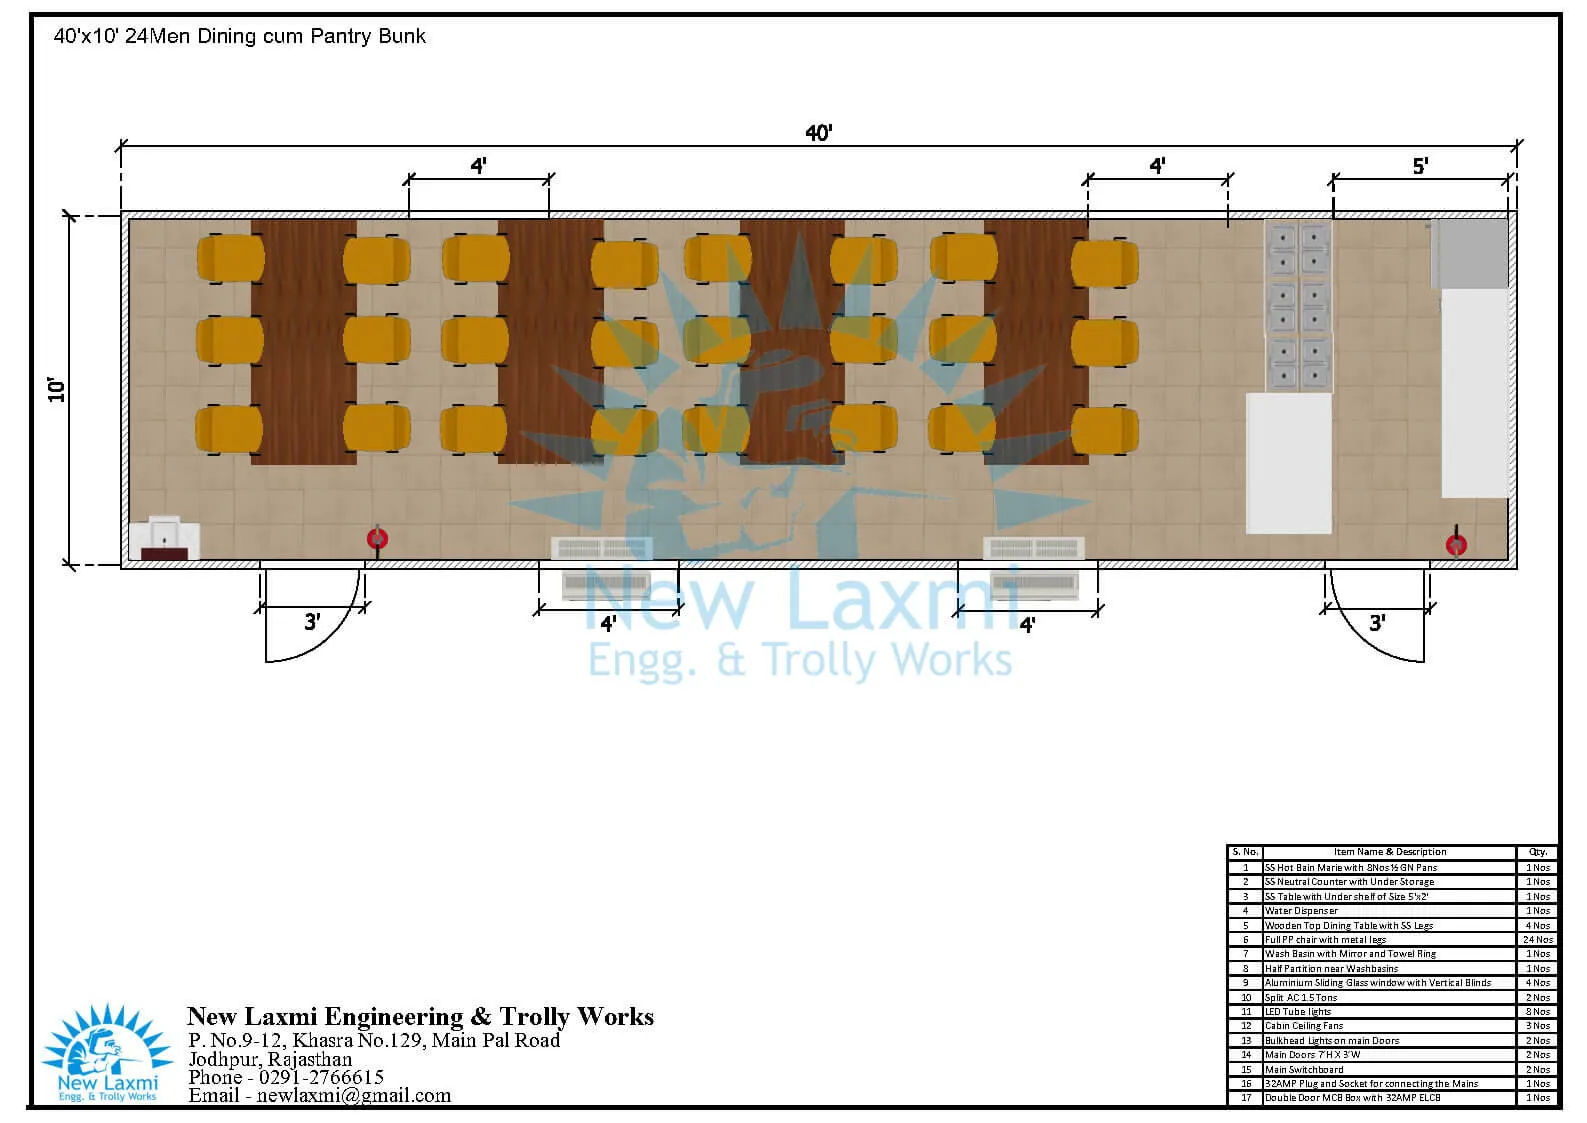 Image 04
Canteen Container Layout
Image 04
Canteen Container Layout
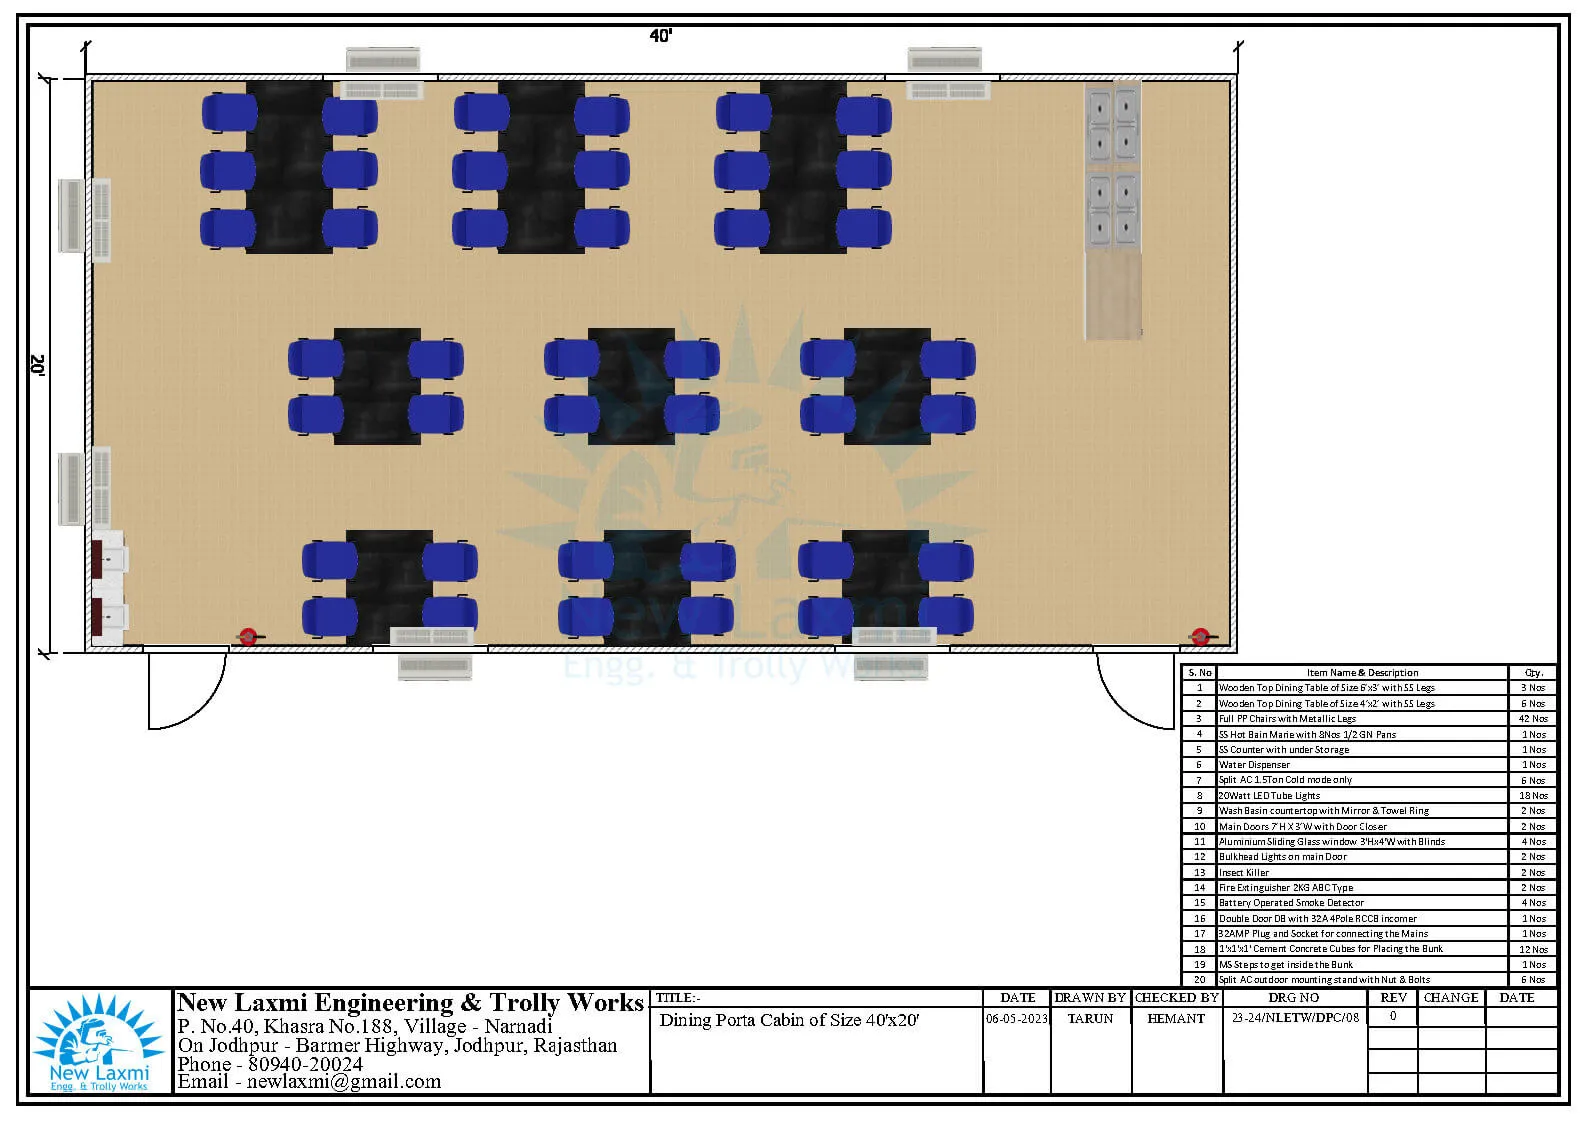 Image 05
Canteen Container Layout
Image 05
Canteen Container Layout
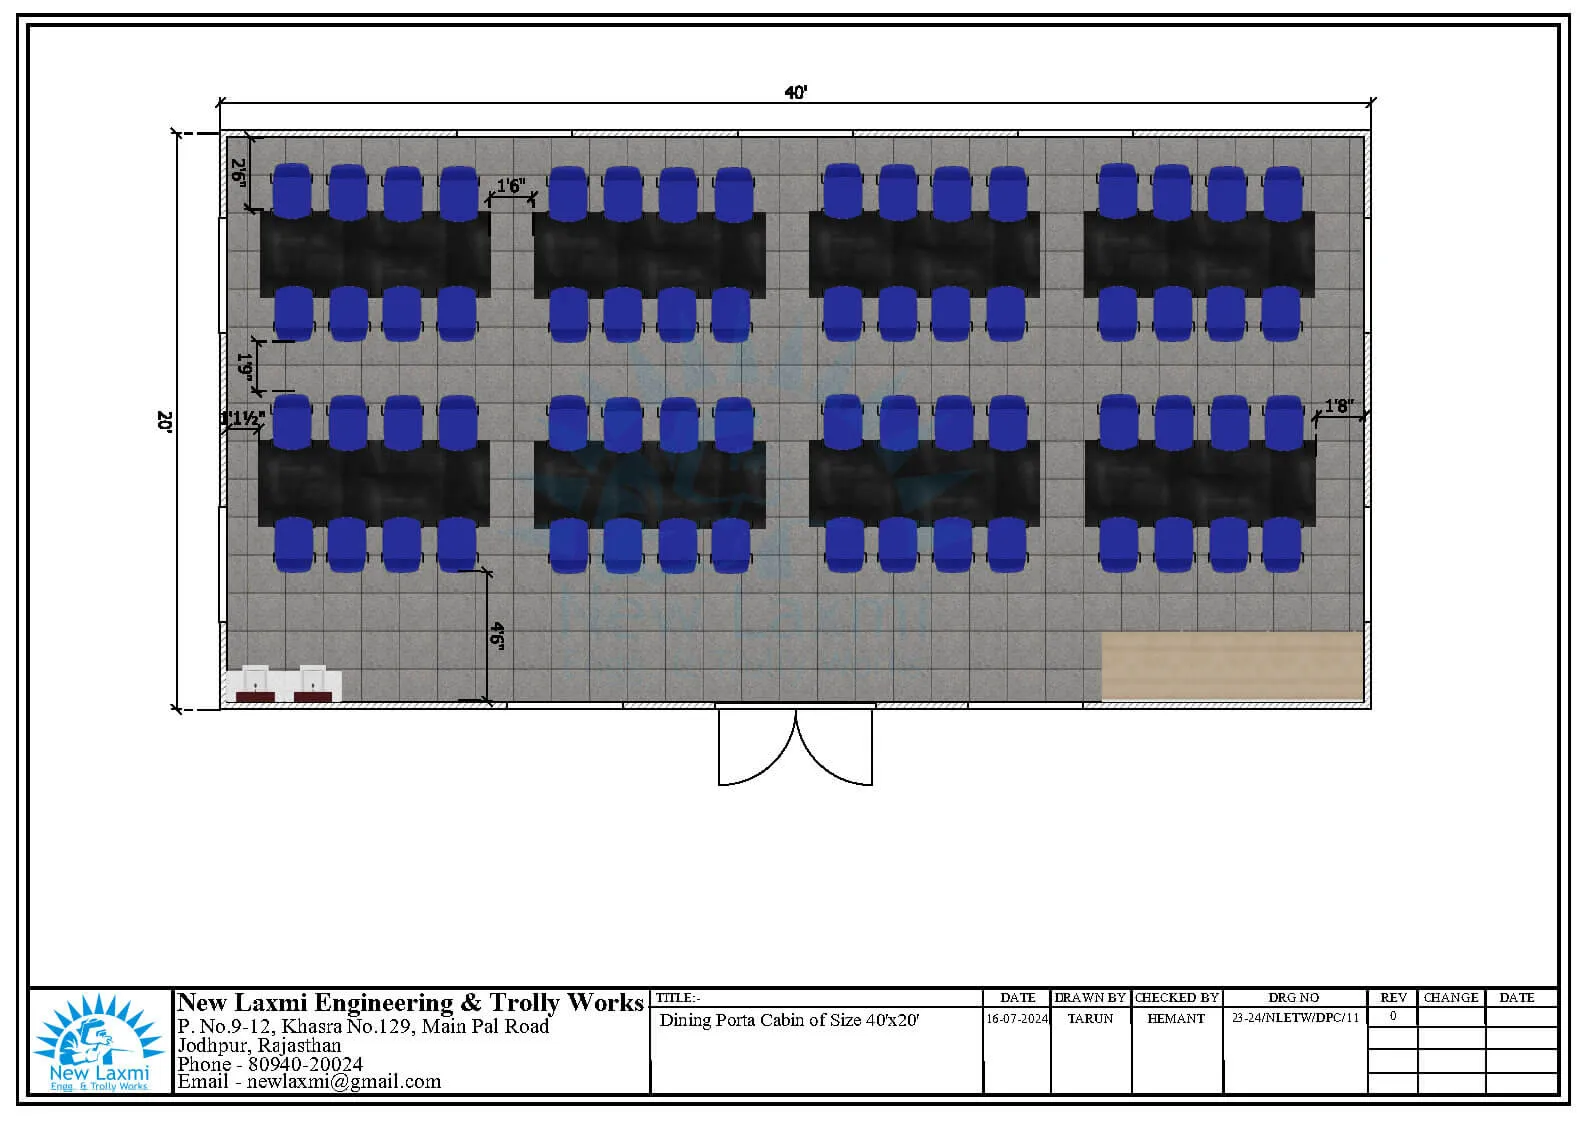 Image 06
Canteen Container Layout
Image 06
Canteen Container Layout
Guard &
Security Cabin
Compact, robust guard cabins for gate entry points, factory premises, and site access control. All-round visibility with a tough, weather-proof structure.
-
360° Vision Windows
Wrap-around sliding or fixed glass windows on all sides for unobstructed site visibility.
-
Insulated Walls & Roof
Full Rockwool insulation keeps the guard cabin comfortable in extreme summer and winter.
-
Lighting & Fan
Ceiling fan, interior light, and power socket for personal electronics and communication.
-
Pass-Through Window
Dedicated document / visitor pass-through slot at counter height for controlled entry.
-
Portable & Relocatable
Compact footprint allows crane or forklift placement at any gate or checkpoint location.
-
AC Unit Provision
Split-unit AC bracket and dedicated circuit for climate-controlled guard comfort.
-
CCTV Mounting Bracket
External roof bracket and cable run for security camera covering entry approach.
-
Intercom / Barrier Prep
Cable conduit and power point pre-positioned for intercom or barrier arm controller.
Security Cabin Layout Images
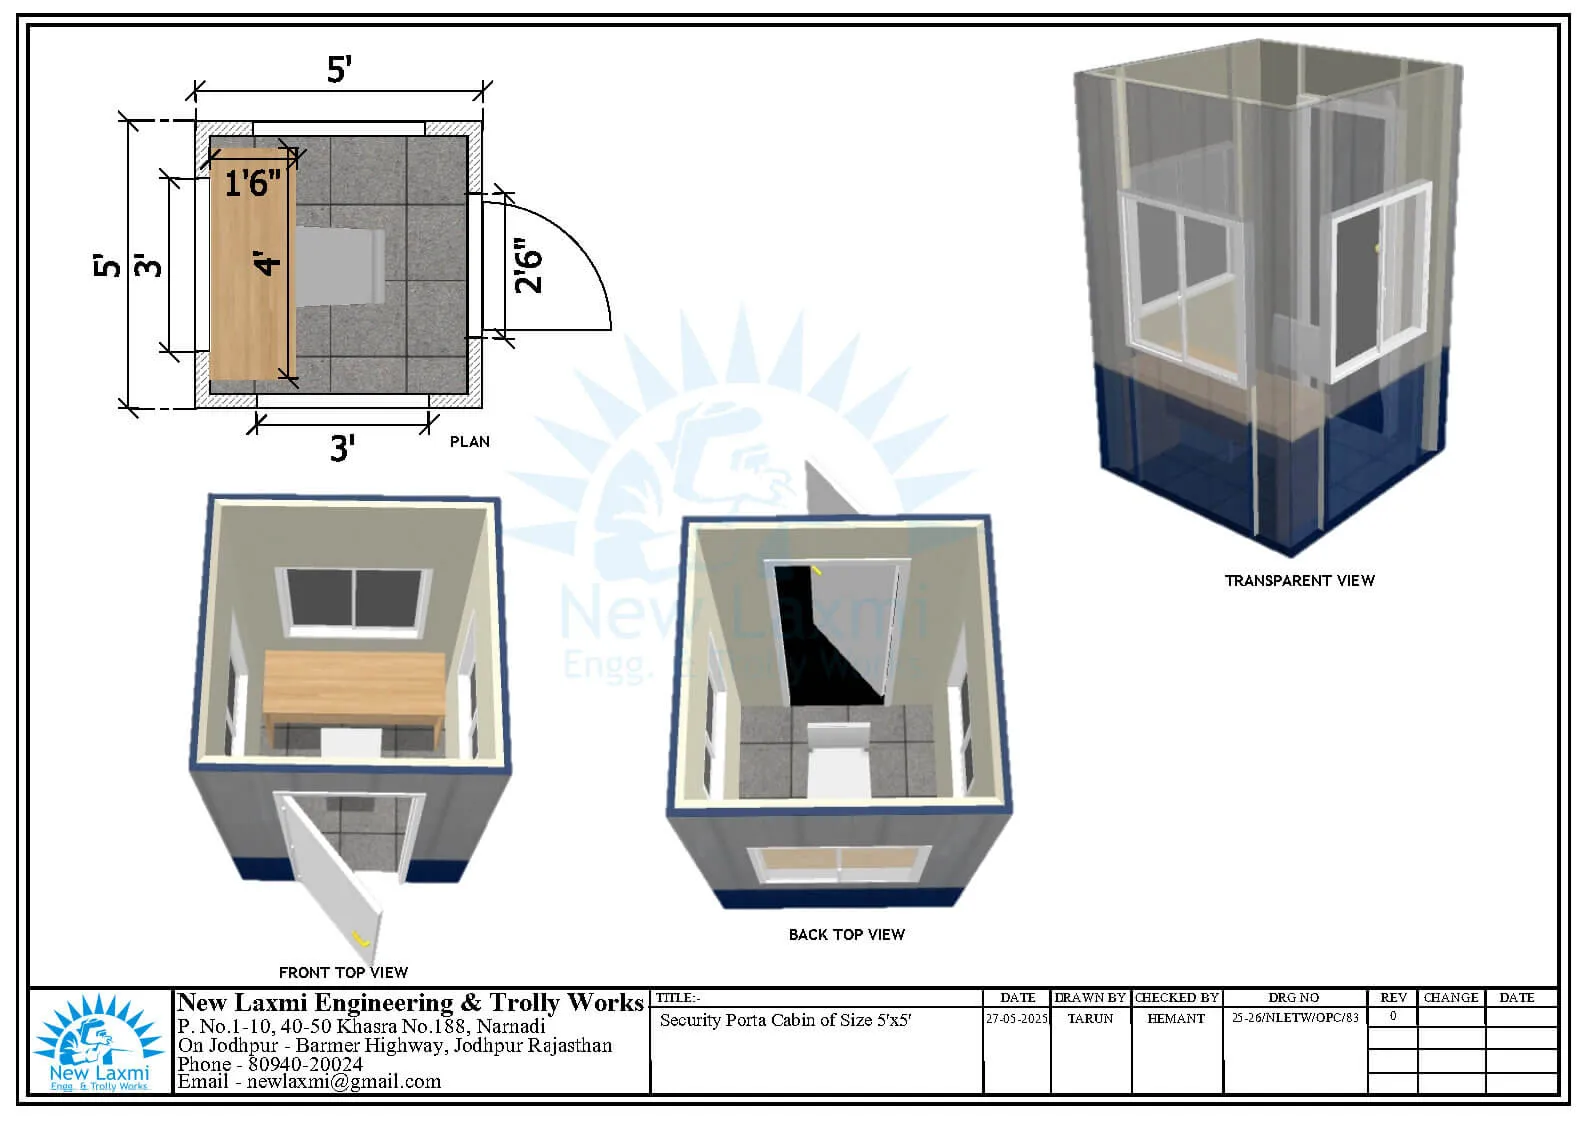 Image 01
Security Cabin Layout
Image 01
Security Cabin Layout
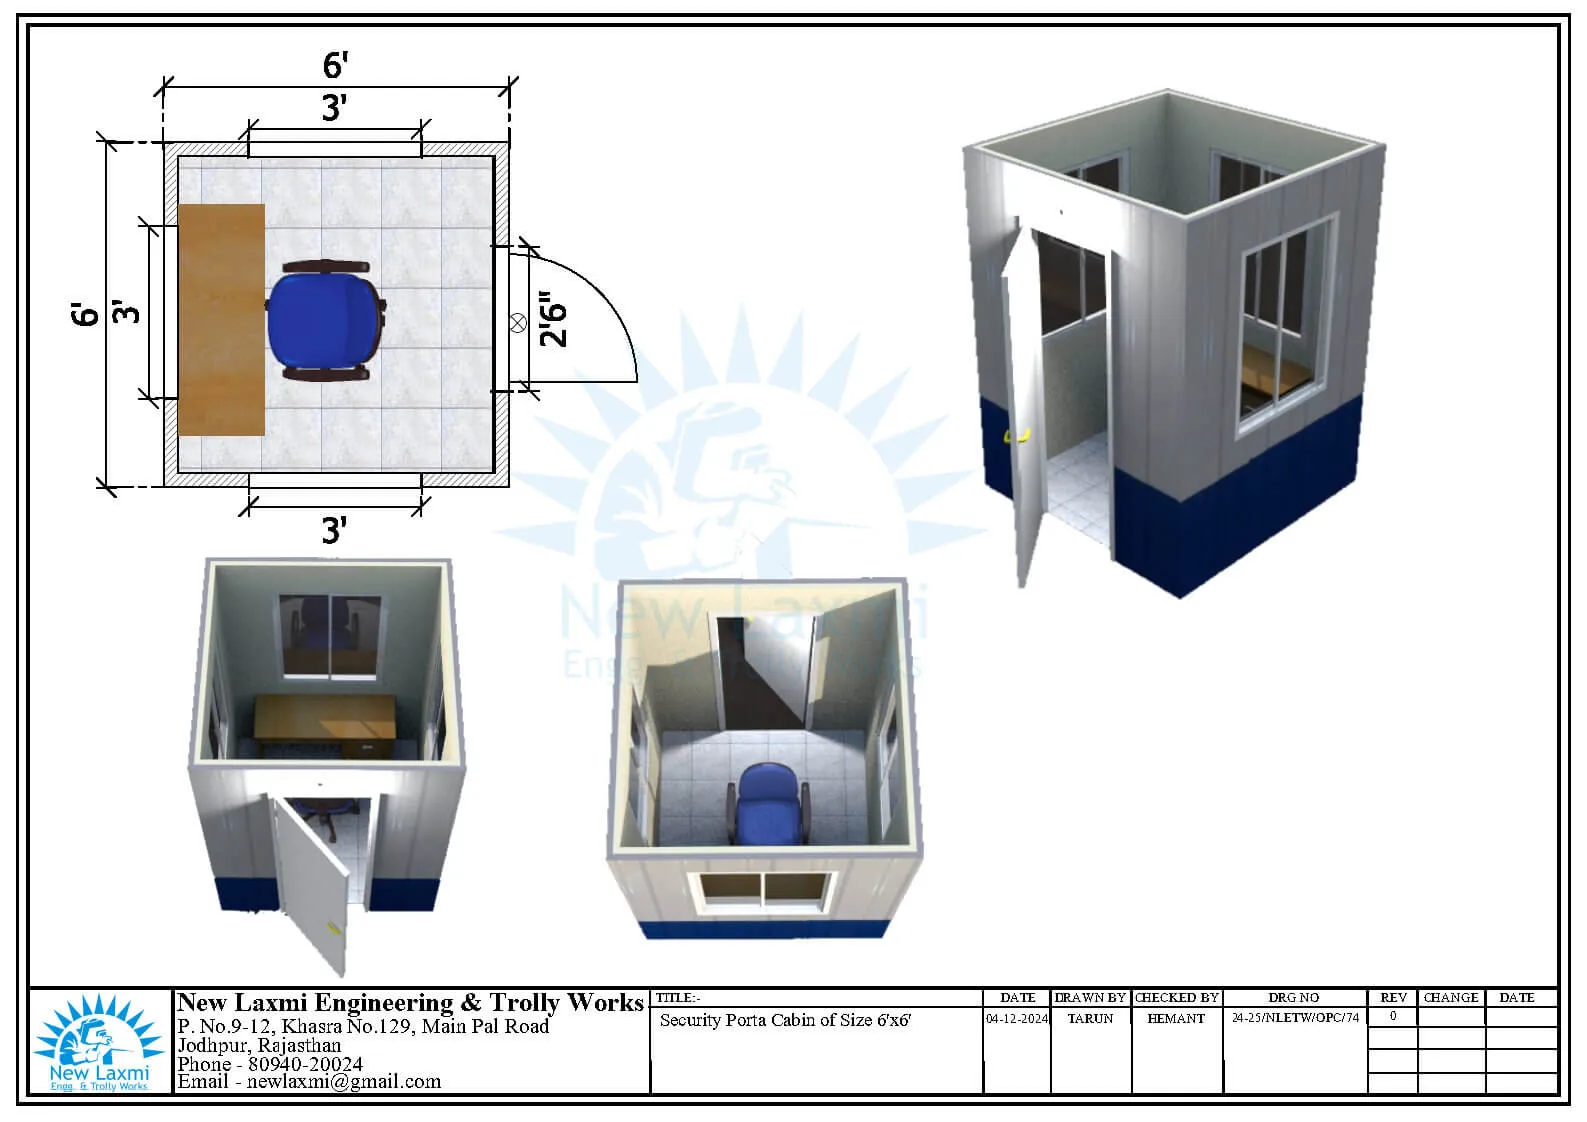 Image 02
Security Cabin Layout
Image 02
Security Cabin Layout
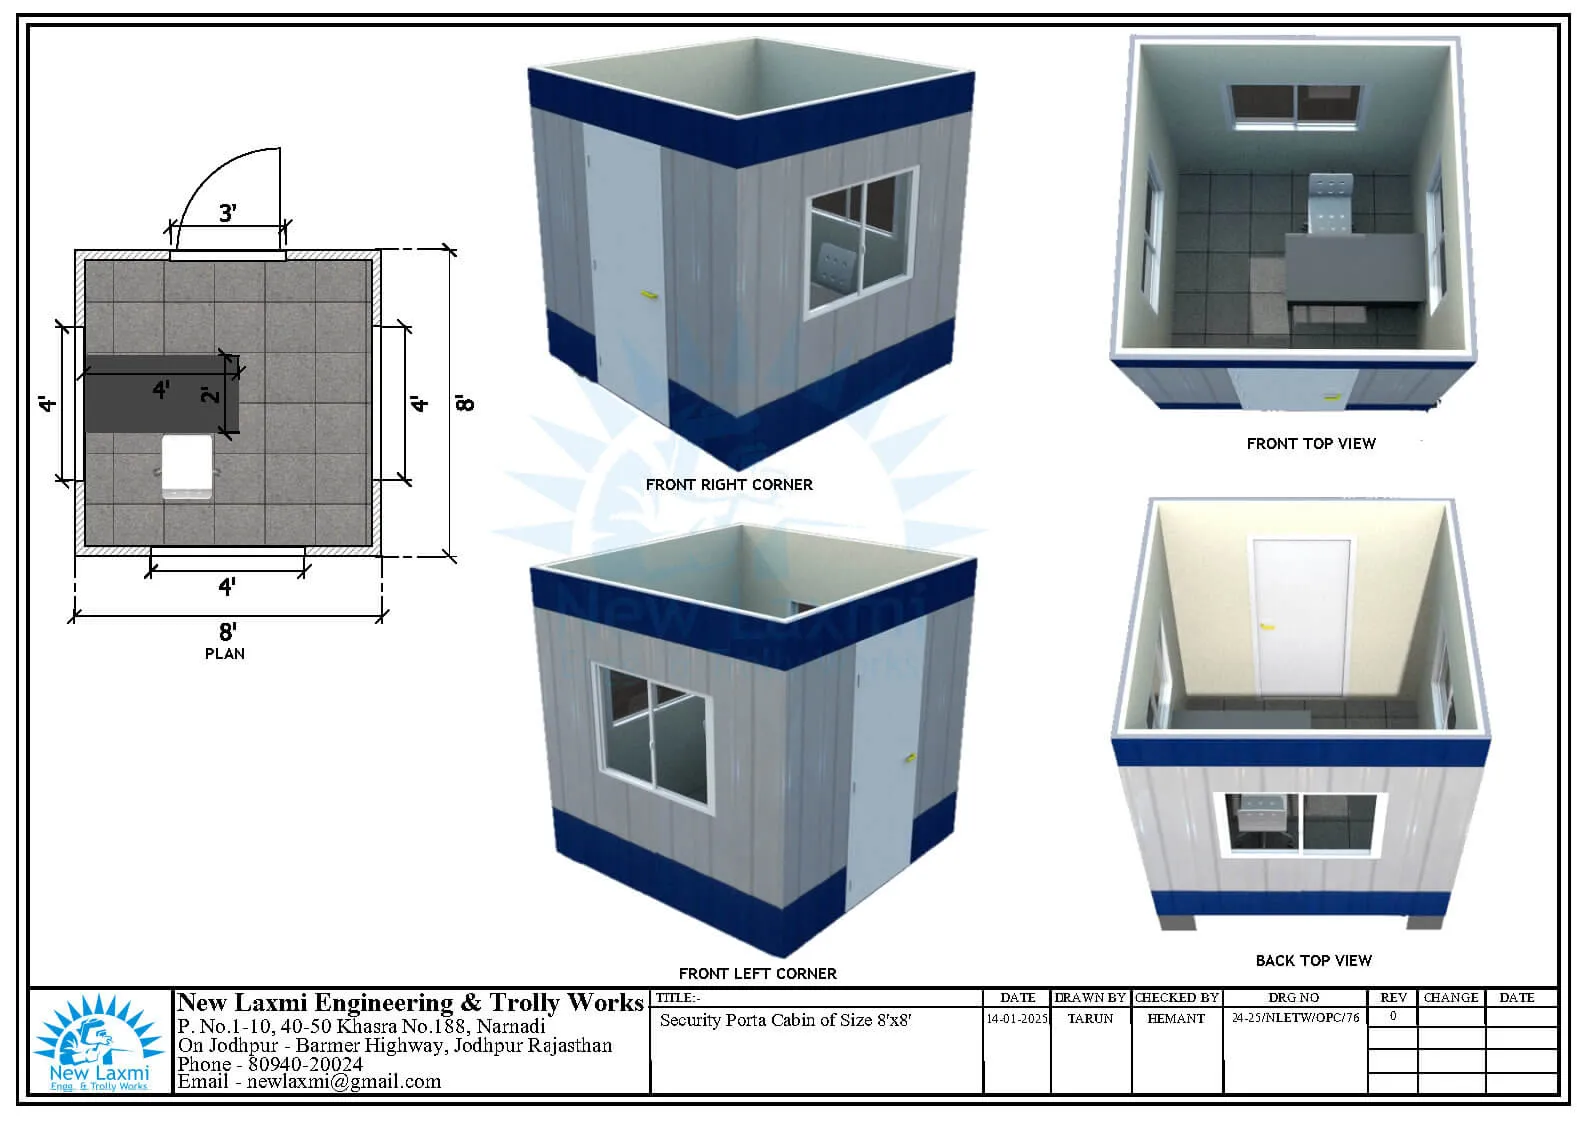 Image 03
Security Cabin Layout
Image 03
Security Cabin Layout
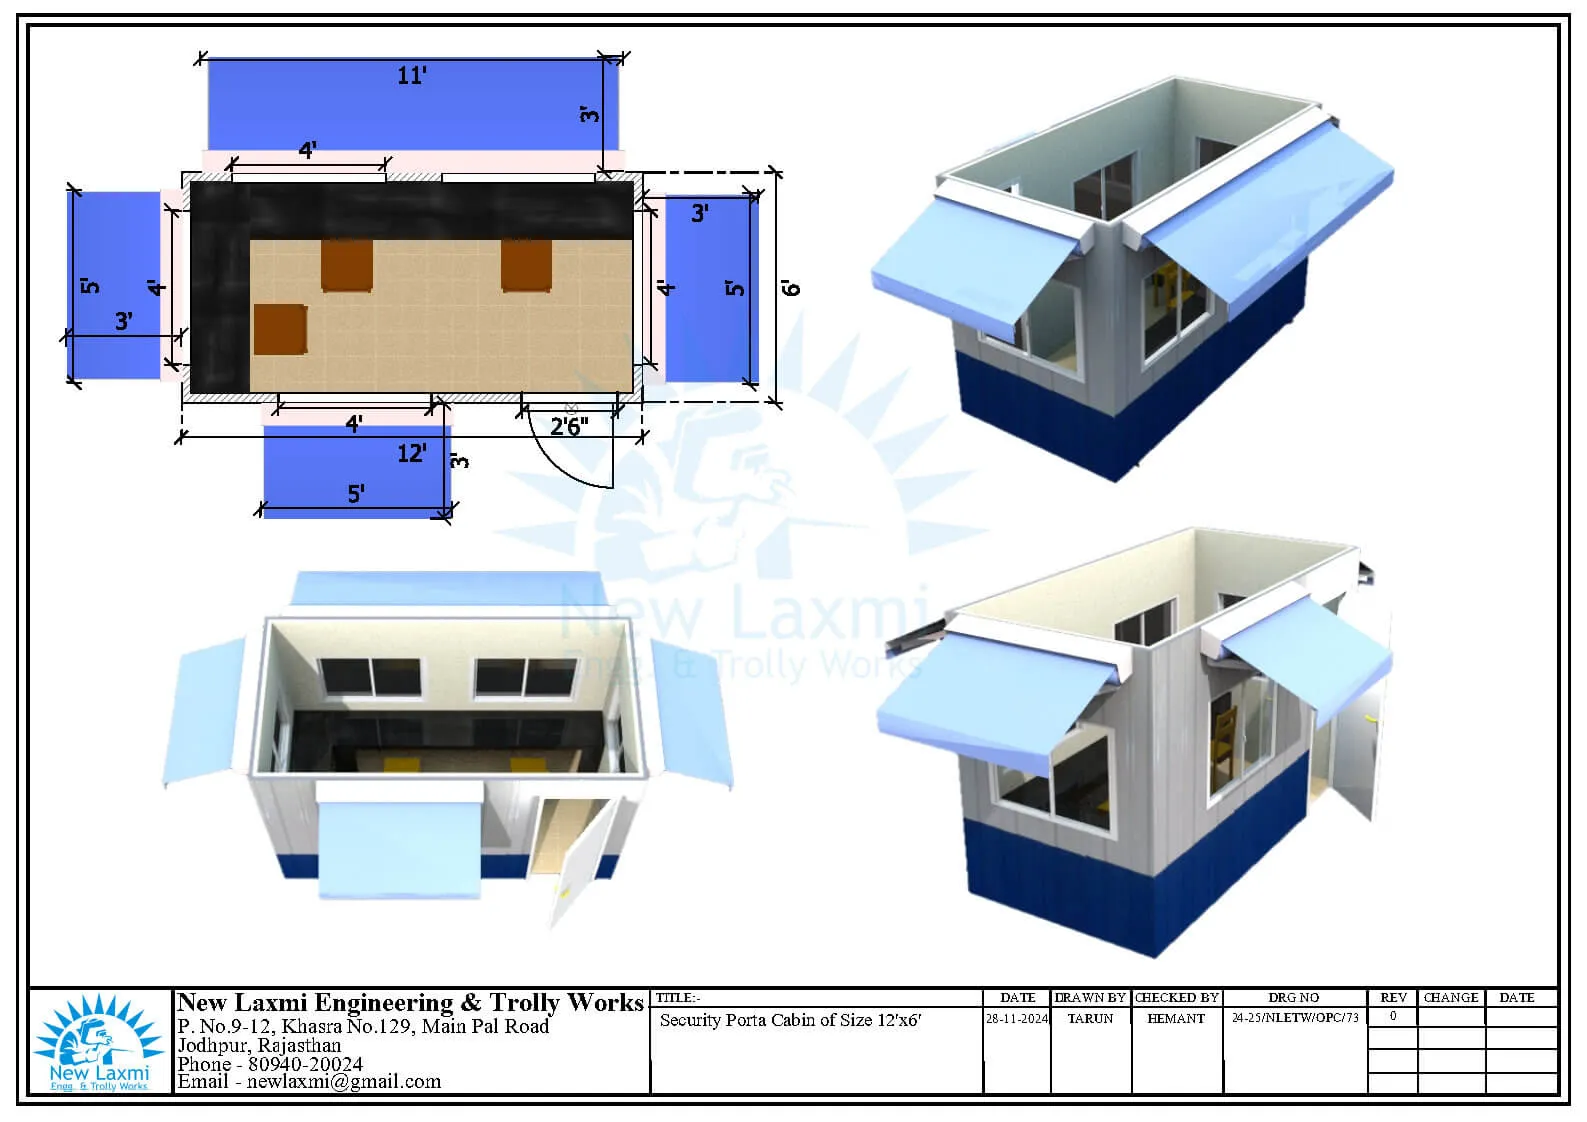 Image 04
Security Cabin Layout
Image 04
Security Cabin Layout
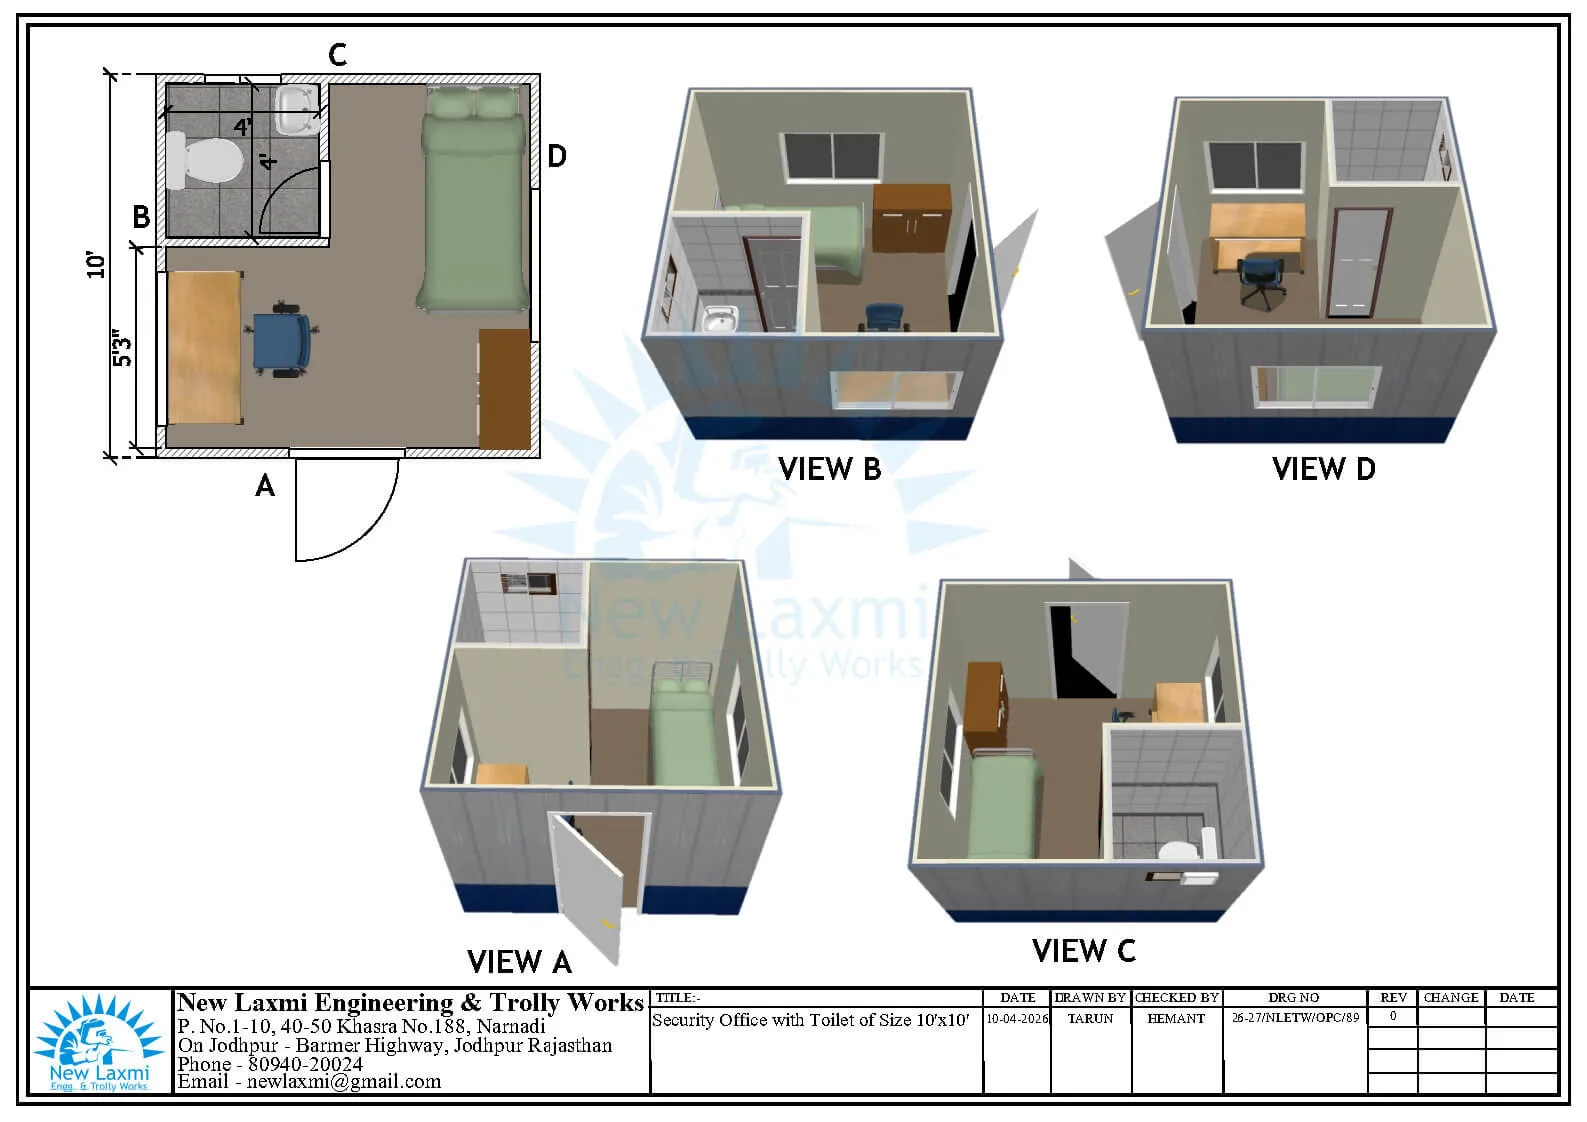 Image 05
Security Cabin Layout
Image 05
Security Cabin Layout
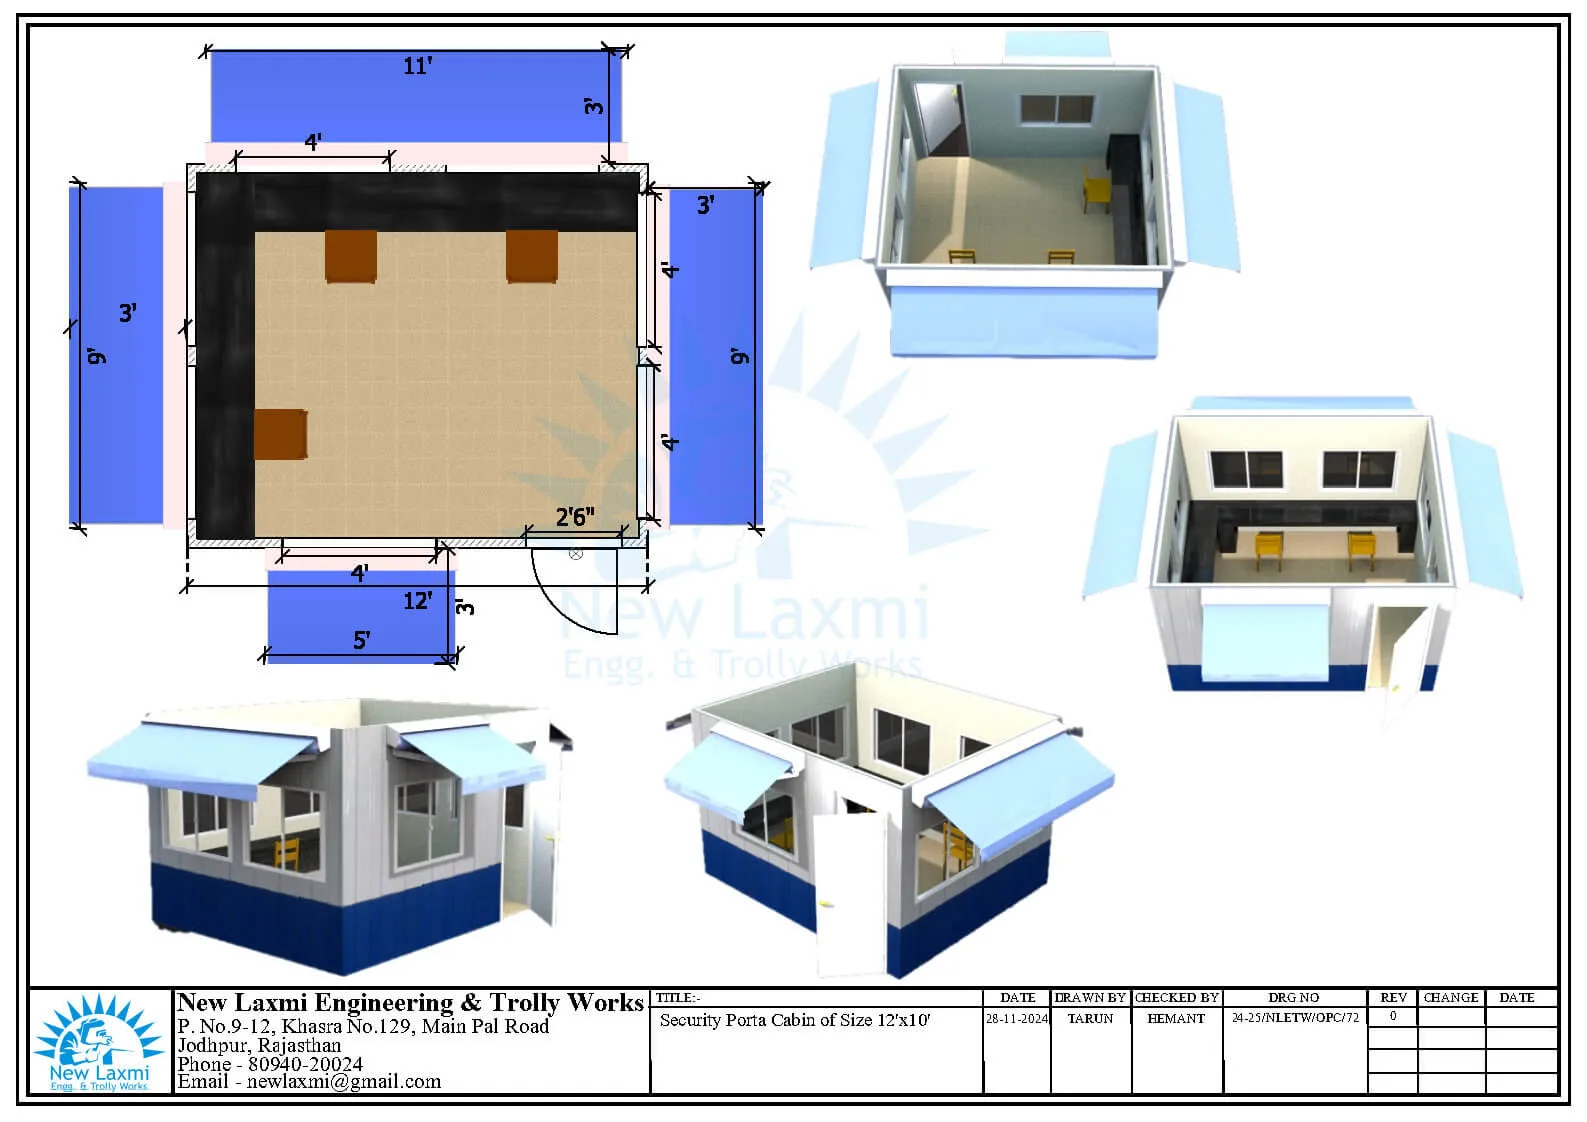 Image 06
Security Cabin Layout
Image 06
Security Cabin Layout